A closet can have generous square footage and still feel crowded every morning. The problem is rarely the number of belongings alone. More often, it is a layout that leaves valuable vertical space unused, makes everyday items difficult to reach, and forces clothing, shoes, and accessories into places that were never designed for them. Well-planned closet storage changes that experience. It gives each category a deliberate home while bringing a more refined, composed finish to the room.
For homeowners investing in lasting interior improvements, a closet should not feel like an afterthought behind a pair of doors. It should work with the home’s architecture, support daily routines, and be built with the same care as custom cabinetry or finish carpentry elsewhere in the home.
Closet Storage Begins With How You Live
The best closet design is not determined by a catalog of components. It begins with the person using it. A primary closet shared by two people has different demands than a compact reach-in closet in a guest room. A wardrobe built around business attire requires more long-hang space than one centered on folded knits and casual clothing. Families may need accessible storage for children today, while also planning for a layout that can adapt as needs change.
A careful consultation brings these habits into focus. How much clothing is hung versus folded? Are shoes stored in boxes, displayed, or kept near the floor for quick access? Is there seasonal clothing that needs a designated location? Do handbags, jewelry, belts, ties, or luggage need protected storage? These details shape a tailored plan that feels natural to use rather than merely attractive on installation day.
There is also value in understanding what is not working. Piles on the floor, overfilled rods, and hard-to-open drawers are useful clues. They reveal where the existing space is failing and where a better layout can create meaningful order.
The Elements of Effective Custom Closet Storage
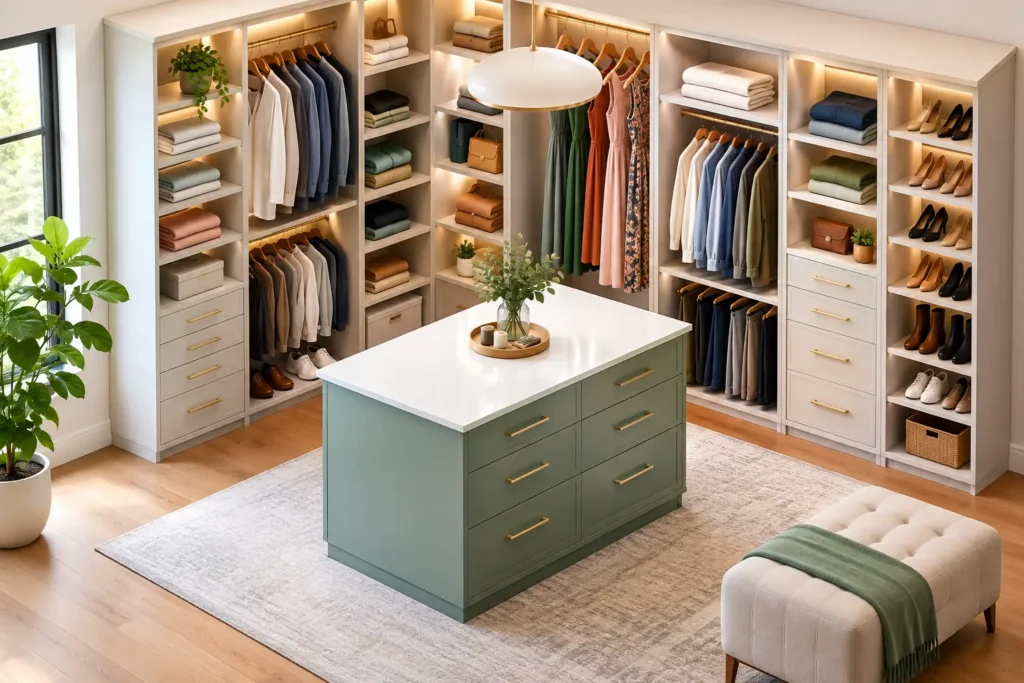
A polished closet is often quiet in its design. Its function is immediately apparent, but the details are proportioned and finished to belong in the home. Shelving, hanging sections, drawers, and hardware should work together as one integrated system rather than a collection of add-ons.
Use Vertical Space With Intention
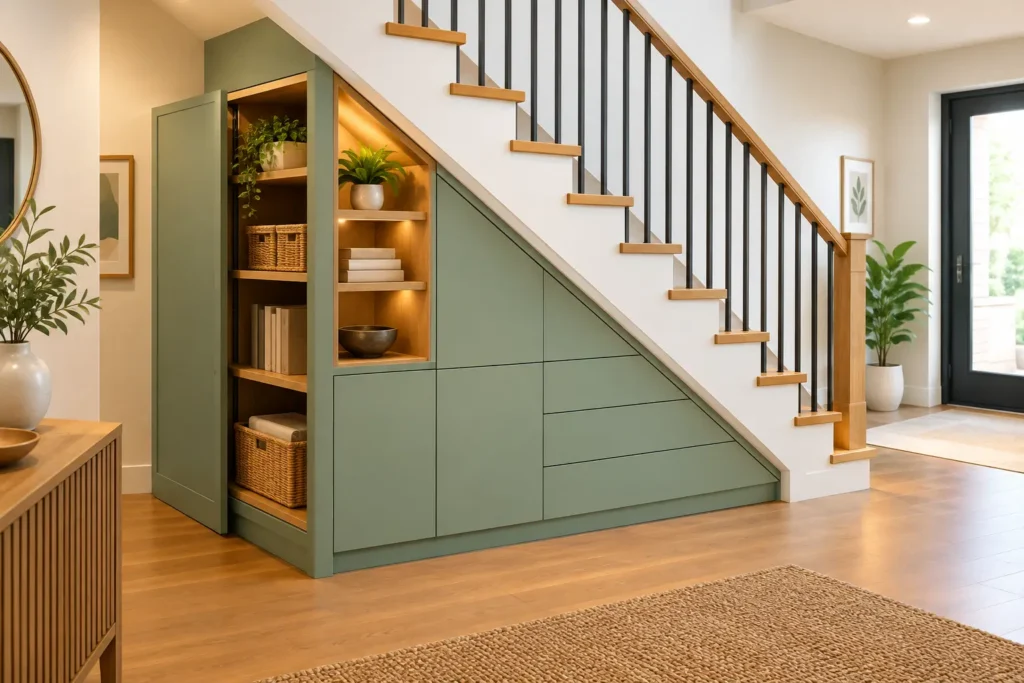
Most standard closets waste their upper walls. A single shelf and rod may leave a large area above it that becomes difficult-to-reach, poorly organized storage. Custom upper cabinets or high shelving can hold luggage, seasonal pieces, extra bedding, and less frequently used items without interfering with daily access.
The trade-off is usability. Storage at the top of a closet should be reserved for belongings that are not needed every week. Placing everyday garments too high simply trades one type of clutter for another. A thoughtful design separates accessible daily zones from long-term storage zones, so the room remains practical as well as orderly.
Create the Right Mix of Hanging Space
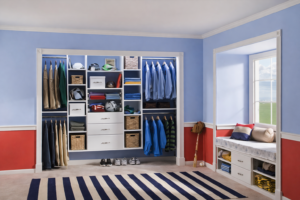
Double-hang sections can dramatically increase capacity for shirts, blouses, skirts, and folded trousers. Long-hang areas remain necessary for dresses, coats, and longer garments. The right balance depends on the wardrobe, not a standard template.
This is where custom work earns its value. A homeowner with a small collection of formalwear may benefit from a narrower long-hang section and more shelving. Someone who wears dresses or tailored suits regularly may need the opposite. Precise dimensions prevent wasted inches while avoiding the cramped feel that comes from trying to fit too much into every opening.
Add Drawers Where They Reduce Visual Noise
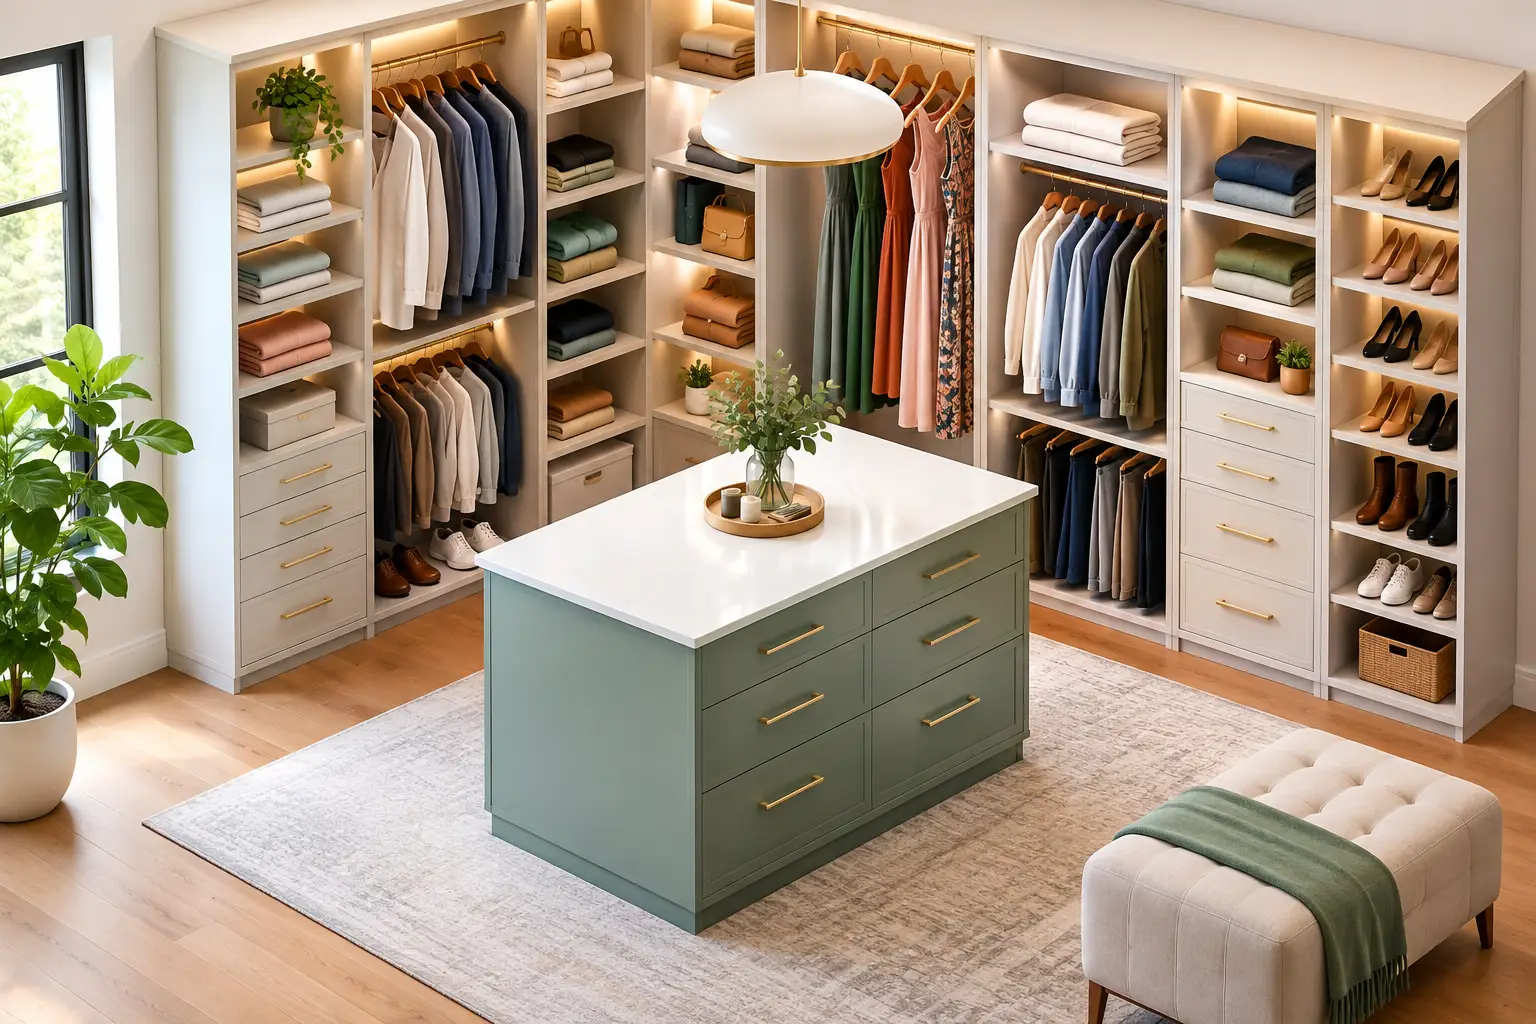
Open shelving is useful, but it asks every item to stay neatly folded and consistently arranged. Drawers bring visual calm to smaller pieces such as undergarments, workout clothing, pajamas, and accessories. They also make it easier to divide storage by person, season, or purpose.
Drawer depth matters. Deep drawers can hold bulky sweaters or linens, while shallower drawers may be better for smaller garments and accessories. Quality drawer construction and smooth hardware matter just as much as layout. A drawer that catches, racks, or feels lightweight will undermine the everyday experience of an otherwise beautiful closet.
Give Shoes and Accessories a Defined Place
Shoes are often the source of closet-floor clutter because they are varied in shape, height, and frequency of use. Adjustable shelves offer flexibility for changing collections, while dedicated cubbies can create a more structured presentation. Boots may require taller openings, and frequently worn shoes should be easy to retrieve without moving other pairs.
Accessories deserve equal consideration. Pull-out trays, divided drawers, dedicated hooks, and narrow shelving can keep belts, ties, jewelry, handbags, and sunglasses protected and visible. These features should be selected with restraint. A closet does not need every available accessory to perform well. It needs the elements that genuinely support the household’s routines.
Materials and Finishes Shape the Final Result
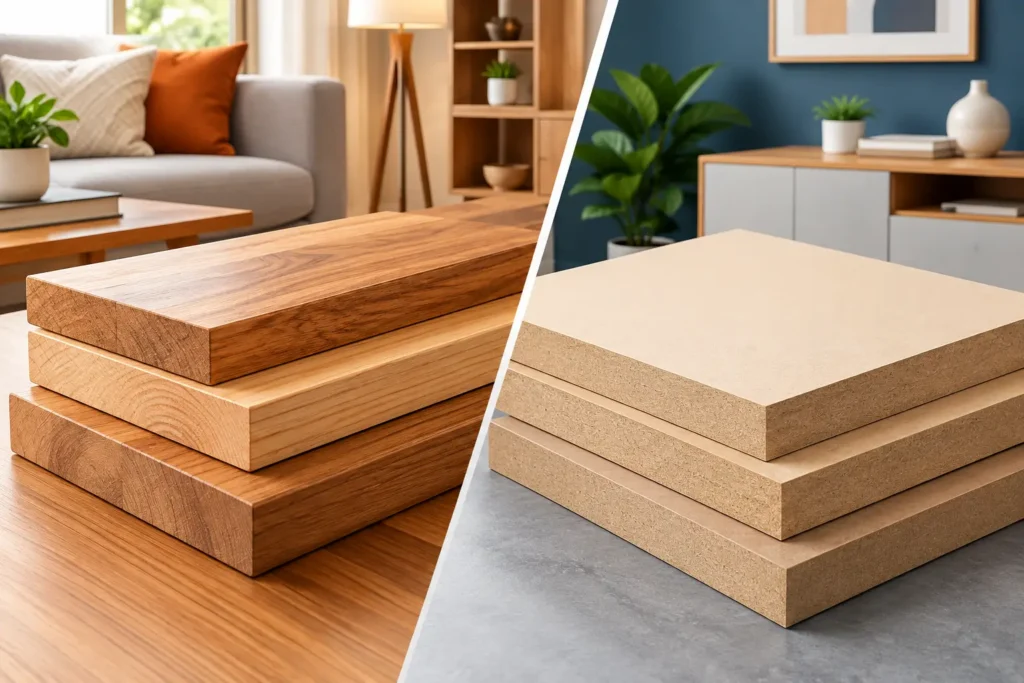
Closet storage is a permanent, highly visible part of the home. Material quality and finish selection should reflect that. Durable cabinetry components, properly finished surfaces, solid shelving, and carefully selected hardware contribute to a system that continues to look composed after years of daily use.
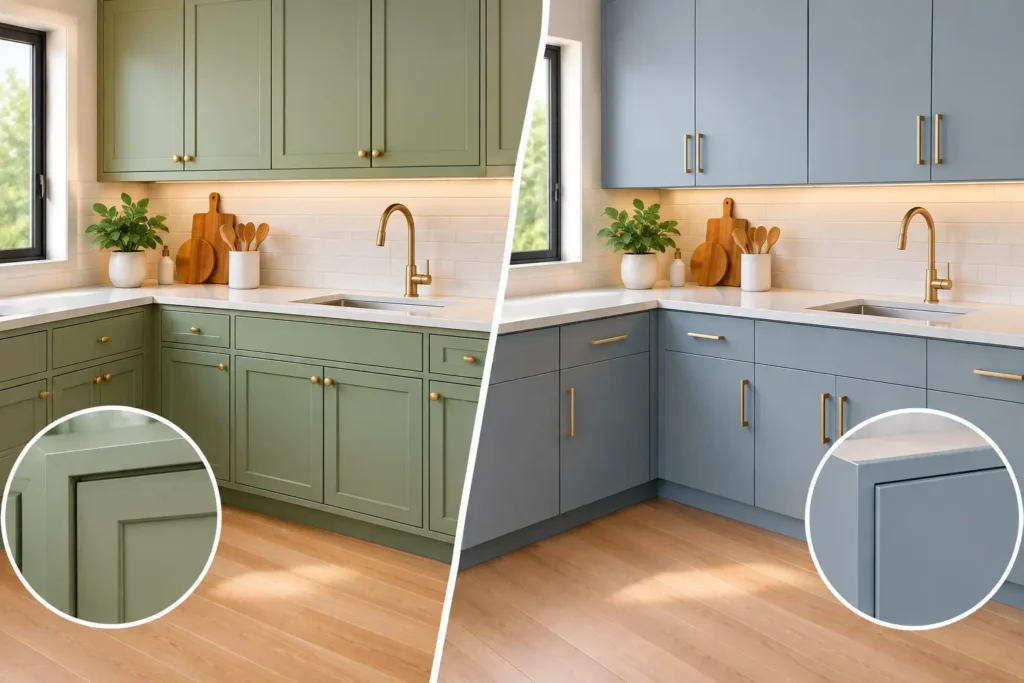
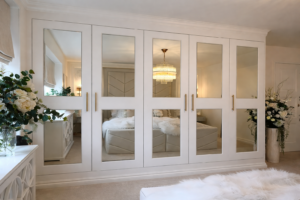
The visual direction should also connect to the larger interior. A clean white finish can create a bright, timeless look, particularly in smaller closets. Warm wood tones can bring depth and a furniture-like character to a primary suite or dressing area. Painted cabinetry may be coordinated with adjacent millwork, trim, or bedroom finishes for a more cohesive result.
There is no single right finish. A dark color can feel rich and tailored, but it may make a narrow closet feel more enclosed without strong lighting. Open shelving can create an airy appearance, but enclosed cabinets may be preferable when visual calm and dust protection are priorities. The strongest choice is one that respects both the room’s proportions and the way the space will be maintained.
Lighting Should Support the Design
Even the most carefully planned closet can feel inconvenient if it is poorly lit. Light should reach hanging clothes, drawer interiors, and lower shoe storage without casting harsh shadows. In a walk-in closet, layered lighting may include ceiling fixtures along with integrated cabinet lighting. In a reach-in closet, a well-placed overhead fixture can make a significant difference.
Lighting also affects how finishes and clothing colors appear. A warm, flattering light can make the closet feel more inviting, while balanced illumination helps with dressing and selecting garments. Electrical planning should be considered early, especially when cabinetry will be built around existing switches, outlets, or ceiling locations.
A Precise Installation Is Part of the Design
A tailored closet system depends on more than good drawings. Walls may not be perfectly straight, floors can vary, and older homes often present conditions that only become clear during measurement and installation. Experienced finish carpentry accounts for these realities so cabinetry fits cleanly against walls, trim transitions are considered, and doors and drawers operate properly.
This attention is especially important in Central New Jersey homes with distinctive existing details. A new closet should not look disconnected from its surroundings. Whether the home is traditional, transitional, or more contemporary, proportions, trim details, finish choices, and installation quality can help the improvement feel established rather than newly inserted.
At DoMolding, custom closet work is approached as a refined interior project, not a one-size-fits-all organization kit. With more than 25 years of hands-on craftsmanship experience, the focus remains on careful planning, durable materials, clean installation, and details that stand up to daily use.
When a Custom Closet Is Worth the Investment
Not every closet requires a fully built-in system. A modest guest closet may need only a better shelf, a second rod, and a few well-placed hooks. A temporary living arrangement may call for flexible, lower-cost organization. Custom cabinetry is most valuable when the closet is used every day, the existing layout wastes significant space, or the room is part of a larger home upgrade where finish quality and cohesion matter.
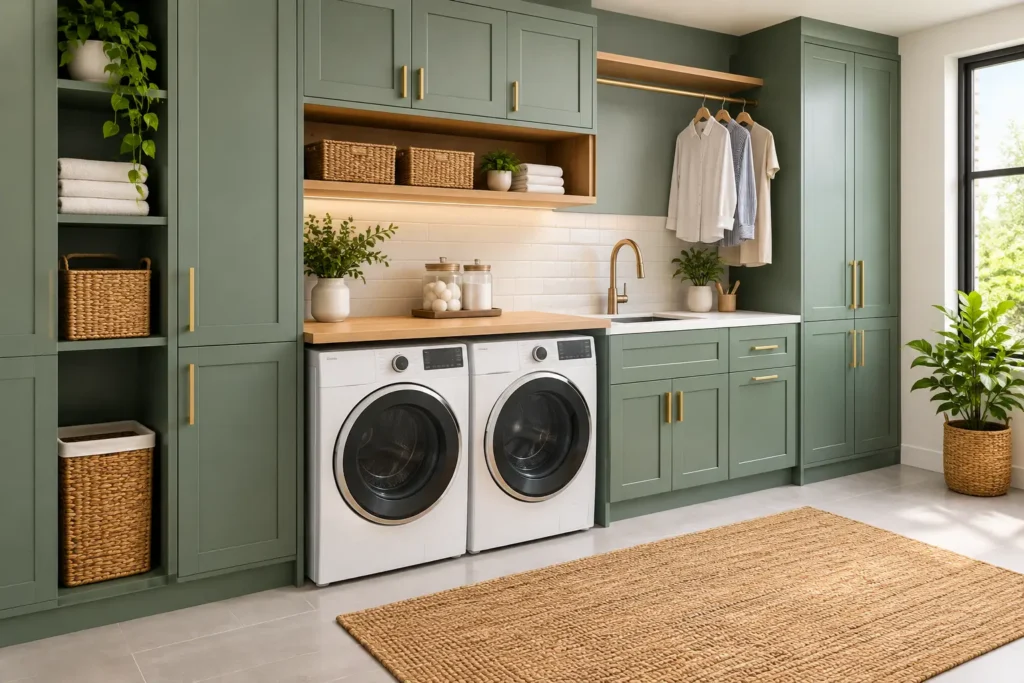
Primary closets, entry closets, pantry-adjacent storage, and shared family closets often deliver the strongest return in daily convenience. The benefit is not simply fitting more inside. It is reducing friction: fewer searches, fewer piles, and a more dependable start and end to the day.
A well-designed closet should make organization feel easier to maintain, not like another household task. Start by noticing what slows you down each morning, then build storage around that reality. The right tailored solution can turn an overlooked space into one of the most useful and enduring improvements in the home.