A plain wall can make an otherwise well-finished room feel incomplete. Thoughtfully designed wood paneling changes that immediately, giving the space depth, proportion, and the architectural character that many newer homes are missing. The result should not feel like a decorative afterthought. It should look considered, fitted to the room, and built as though it has always belonged there.
For Central New Jersey homeowners, wall paneling is an opportunity to bring a more tailored finish to living rooms, foyers, dining rooms, bedrooms, hallways, and home offices. The strongest projects balance visual impact with practical decisions about wall condition, ceiling height, light, furniture placement, and the style of the home itself.
Why Wood Paneling Still Belongs in a Well-Finished Home
Wood paneling has moved far beyond the dark, dated walls many people picture. Today, architectural wall paneling can be clean-lined and quiet, traditionally detailed, or somewhere in between. Its value is not tied to a passing trend. It brings structure to a room and creates a more finished backdrop for the way a family actually lives.
A paneled wall can define a dining area, give a fireplace wall greater presence, protect a busy hallway, or make a primary bedroom feel more intentional. In a home with open spaces and minimal architectural detail, paneling also helps create visual transitions between rooms without closing them off.
The difference is in the execution. Properly proportioned rails, stiles, reveals, and caps create a composed result. Poorly sized boxes, inconsistent spacing, or trim that ignores existing baseboards and window casings can make even a good idea feel temporary. Precision matters because these details are always visible.
Choosing a Wood Paneling Style That Fits the Architecture
The right style begins with the home, not a saved image. A formal colonial, a transitional home, and a contemporary renovation can all benefit from paneling, but they call for different profiles, proportions, and levels of detail.
Picture Frame Molding for Refined Definition
Picture frame molding uses applied trim to create rectangular or square wall sections. It is especially effective in dining rooms, stair halls, foyers, and formal living spaces where homeowners want more architectural interest without adding substantial depth to the wall.
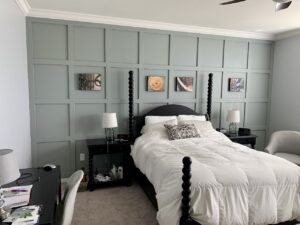
This approach can be painted in the wall color for a subtle, tonal effect or finished in a contrasting color for greater definition. The key is proportion. Larger walls generally need larger, more generously spaced panels, while narrow halls require restraint. A design that looks balanced on a screen may feel crowded once it is installed at full scale.
Wainscoting for Everyday Durability
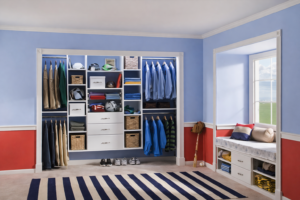
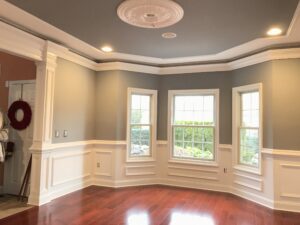
Wainscoting brings detail to the lower portion of the wall, commonly in dining rooms, mudrooms, stairways, bathrooms, and corridors. It can provide a durable surface in high-contact areas while giving the room a grounded, finished appearance.
Raised-panel wainscoting is well suited to more traditional interiors. Flat-panel or recessed-panel designs often work beautifully in transitional homes because they offer depth without excessive ornament. Board-and-batten wainscoting can feel crisp and modern when its battens are spaced carefully and paired with simple base and cap profiles.
Height is a critical decision. A one-size-fits-all installation can interrupt windows, compete with furniture, or make a room feel visually compressed. The best height depends on ceiling proportions, existing architectural elements, and how the room will be used.
Full-Height Panels for a Stronger Focal Wall
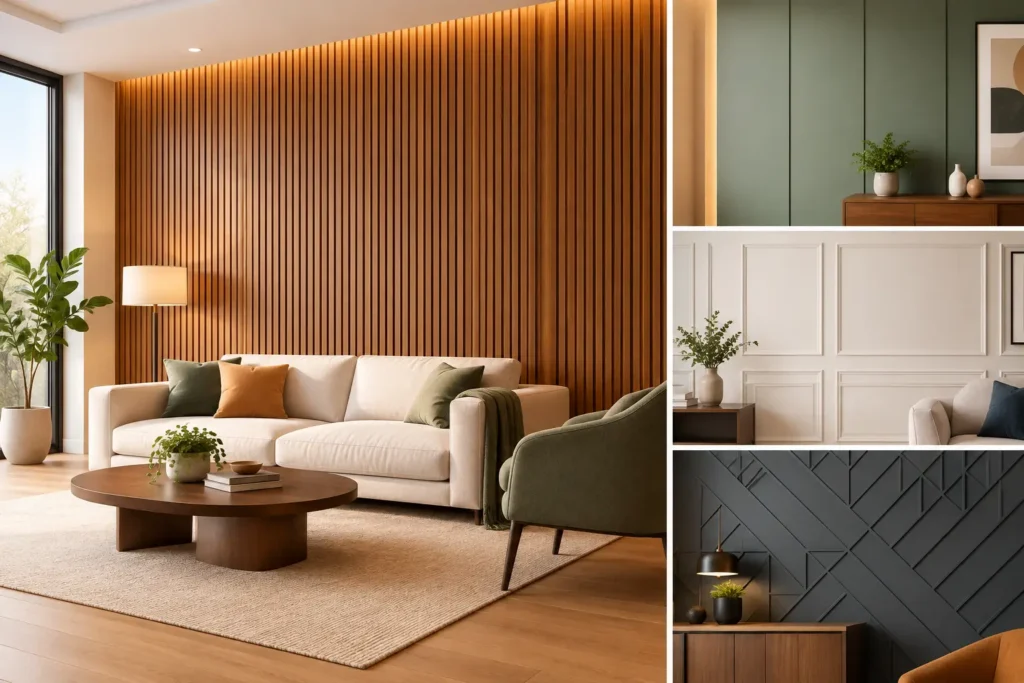
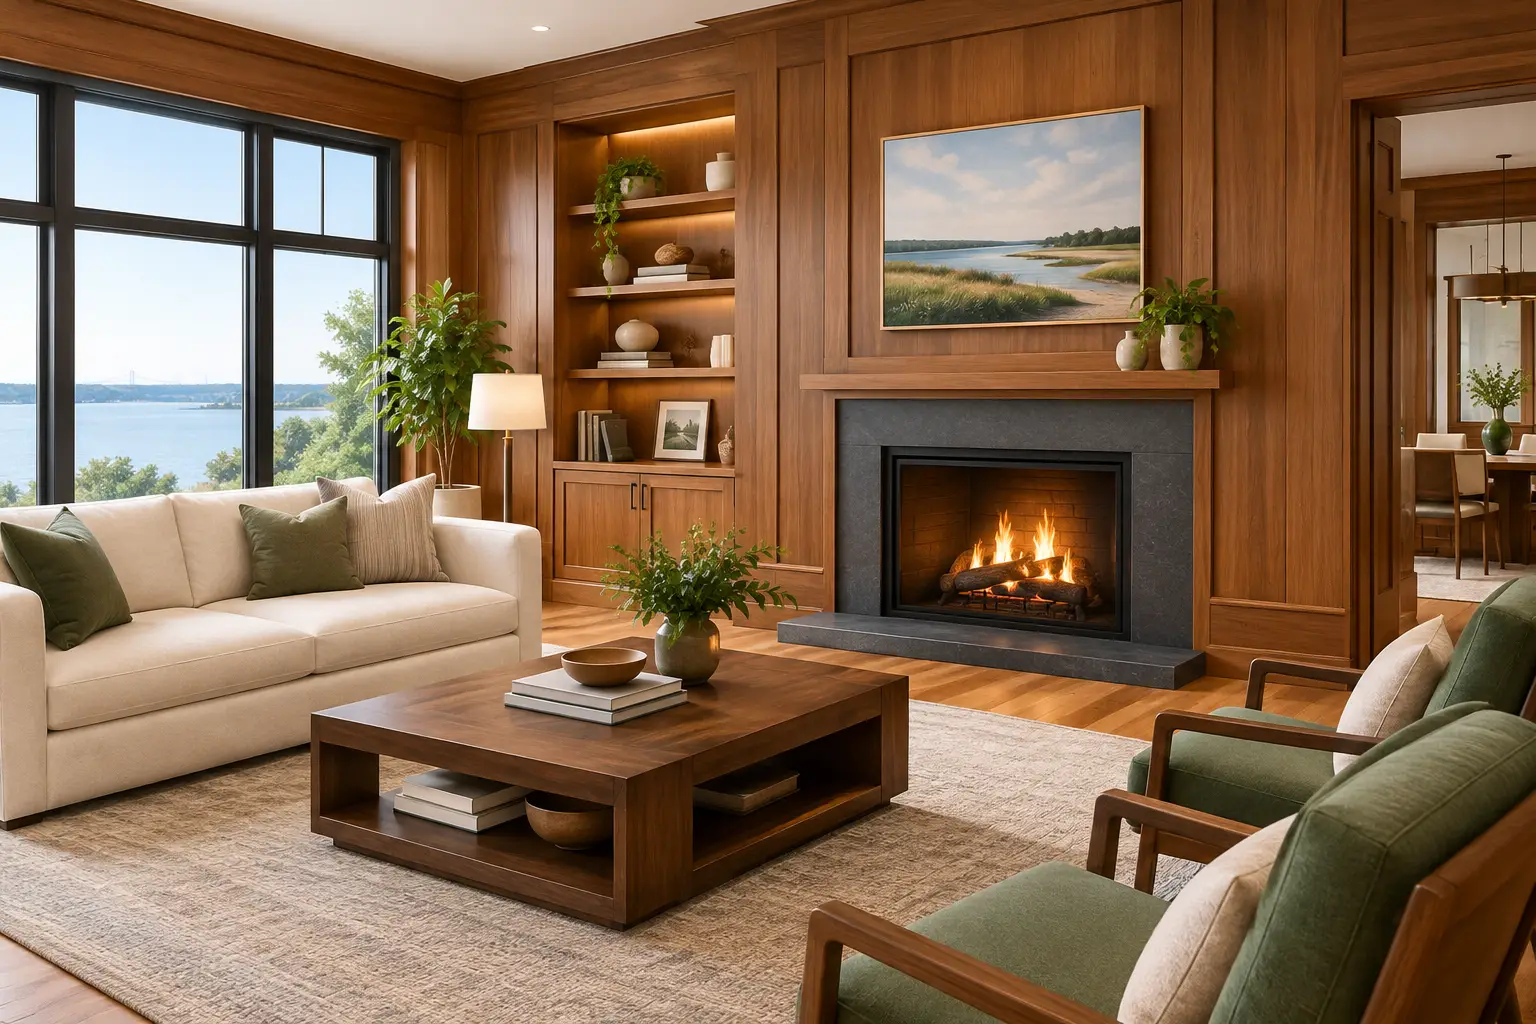
Full-height paneling creates a more substantial architectural statement. It is especially effective behind a bed, along a fireplace wall, in a home office, or in a dining room with adequate ceiling height. Vertical panels can emphasize height, while wider horizontal compositions can make a broad wall feel more connected and intentional.
This is also where simplicity often wins. A clean, full-height grid or a carefully detailed slat wall may have more lasting appeal than a design with too many intersecting profiles. The goal is to add dimension, not visual noise.
Natural Wood Slats and Veneer Panels
Natural wood paneling introduces warmth that paint alone cannot provide. Slatted wood walls and veneered panel systems can complement contemporary, Scandinavian-inspired, or updated transitional interiors. They are particularly effective when a room has hard surfaces, neutral furnishings, or limited natural texture.
Natural wood does require thoughtful material selection and finishing. Grain, color variation, and sheen should be reviewed before installation, particularly when the paneling will sit near cabinetry, flooring, or built-ins. A durable clear finish can preserve the material’s character while making it more appropriate for daily residential use.
Material Choices Affect the Finished Result
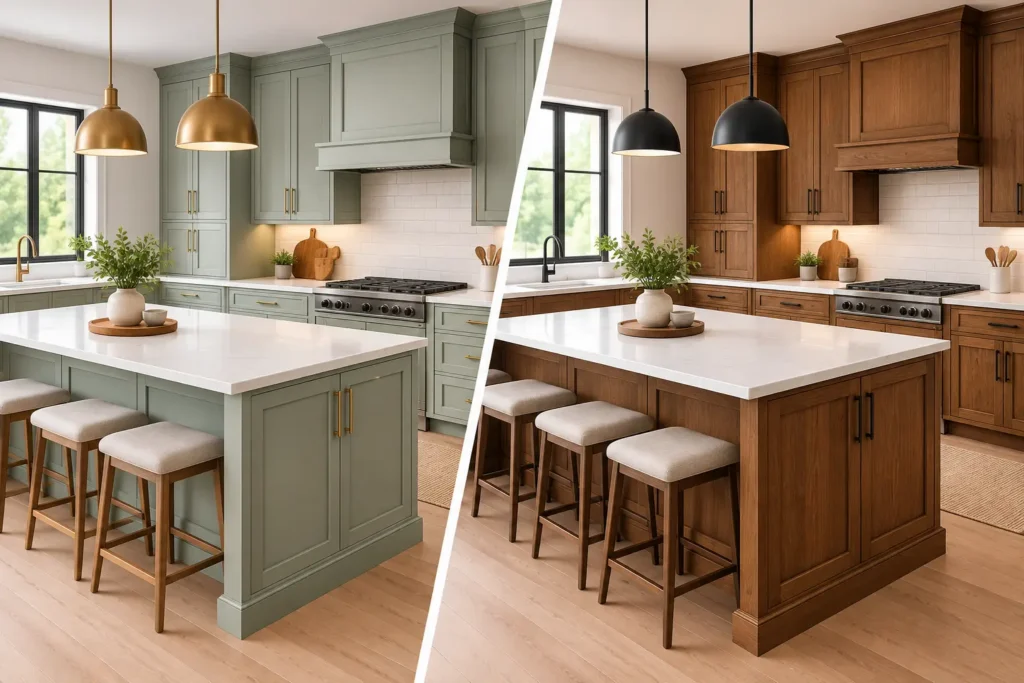
Not every project requires solid hardwood, and not every wall should be treated with the same material. A well-planned paneling project matches the material to the design, location, and finish requirements.
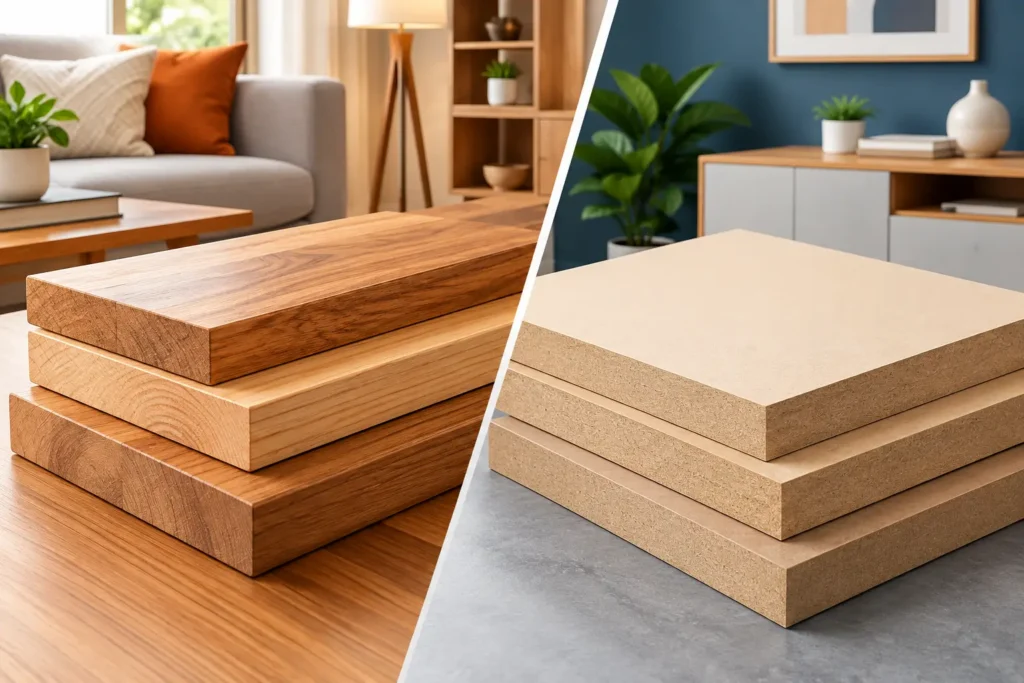
Paint-grade MDF is often a practical choice for crisp, stable painted moldings and panel components. When properly sealed, installed, and finished, it can produce clean lines at a sensible investment. It is not the preferred choice for areas exposed to repeated moisture, such as a poorly ventilated bathroom or a wall prone to water intrusion.
Poplar and other paint-grade hardwoods are excellent where greater impact resistance or more refined edge work is needed. For stained or natural finishes, hardwood and quality wood veneers provide the visual depth that painted materials cannot replicate. Each choice has a place, but the final decision should account for humidity, expected wear, desired finish, and the existing character of the home.
The Details That Make Paneling Look Custom
Custom-looking paneling is rarely about using an elaborate profile. It is about making disciplined choices throughout the installation. The panel layout should align with focal points, outlets, doors, windows, and furniture whenever possible. Center lines should be intentional, and visible sections should feel balanced from the room’s primary viewpoints.
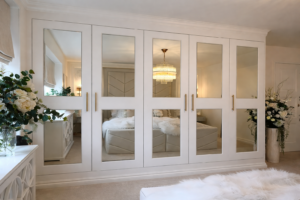
Baseboards, crown molding, door casings, and window trim also need to be considered as part of one composition. In some rooms, existing trim can be incorporated into the new design. In others, replacing or modifying it is the better route to a cohesive result. Adding paneling without resolving these transitions is one of the quickest ways to make the work look applied rather than built in.
Finish quality matters just as much. Caulk lines should be clean and controlled, seams should be properly prepared, and painted surfaces should have an even appearance under daylight and evening lighting. These are small details until they are not. On architectural millwork, they are often what separates a durable, refined installation from a project that needs attention too soon.
Where Wood Paneling Creates the Most Value
A feature wall can be beautiful, but paneling is most successful when it improves the experience of the room. In a dining room, it gives the space a sense of occasion. In a foyer, it establishes a polished first impression. In a mudroom or hallway, it adds durability to the surfaces that receive the most daily contact.
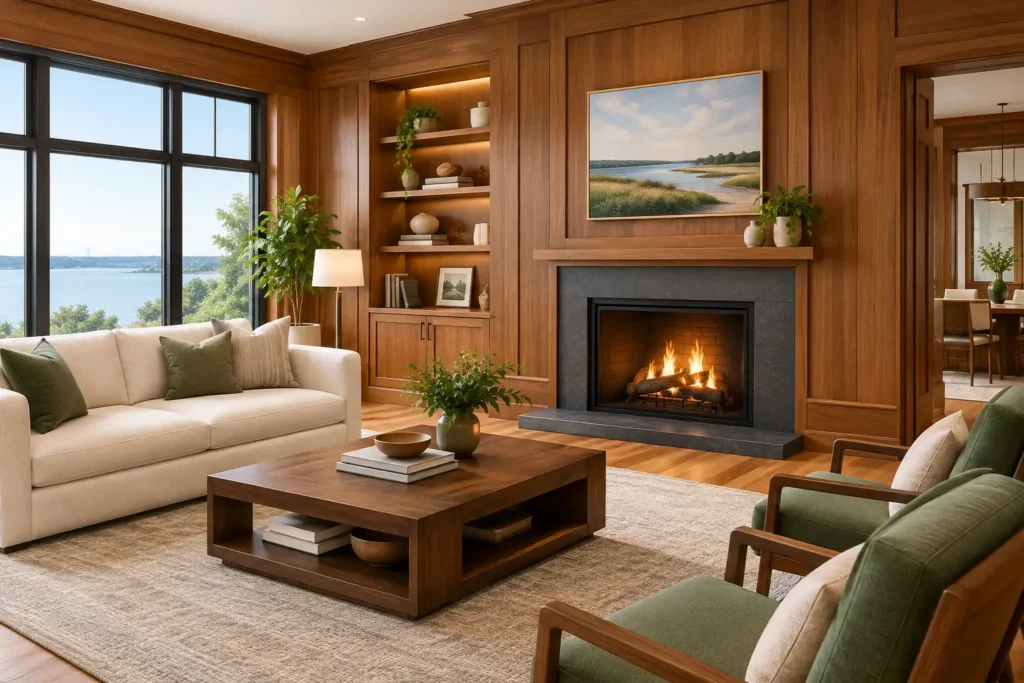
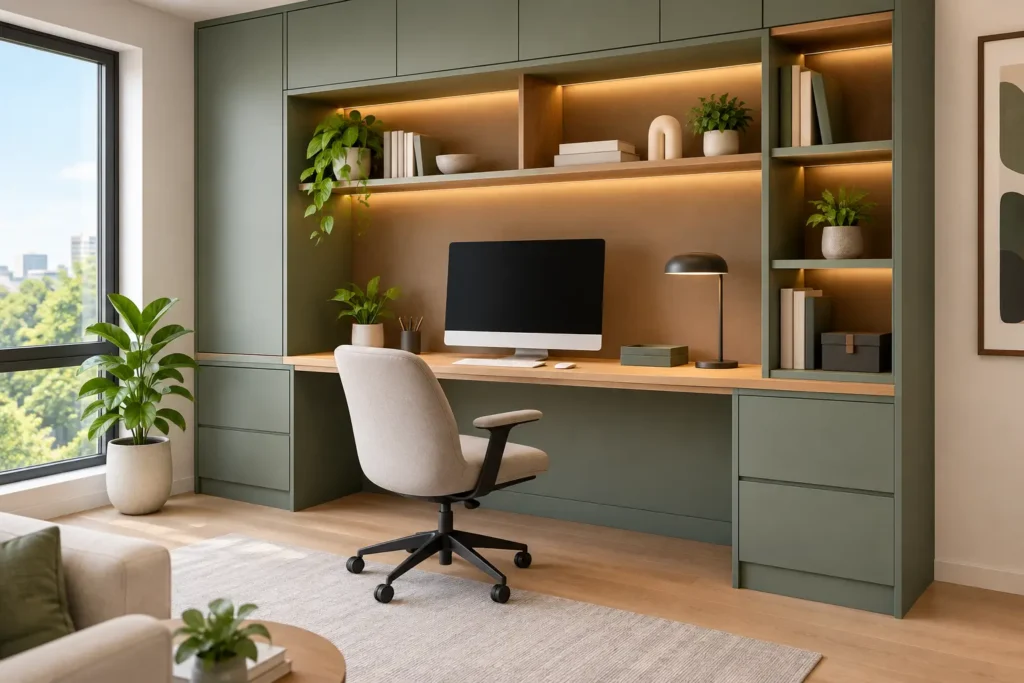
Bedrooms benefit from paneling that frames the bed and softens large, empty walls. Home offices gain a more composed backdrop for work and video calls. In a family room, a paneled fireplace wall can create a focal point that feels permanent rather than dependent on accessories.
It is worth being selective. Not every wall needs treatment, and too much paneling can diminish its impact. A single well-designed installation can give a home more architectural character than several unrelated decorative upgrades.
Plan Before the First Cut
Before selecting a panel style, take stock of the room’s dimensions, natural light, existing trim, outlet locations, and intended furniture arrangement. Consider whether the paneling should disappear into the wall color or become a defined feature. These choices shape the design long before materials arrive on site.
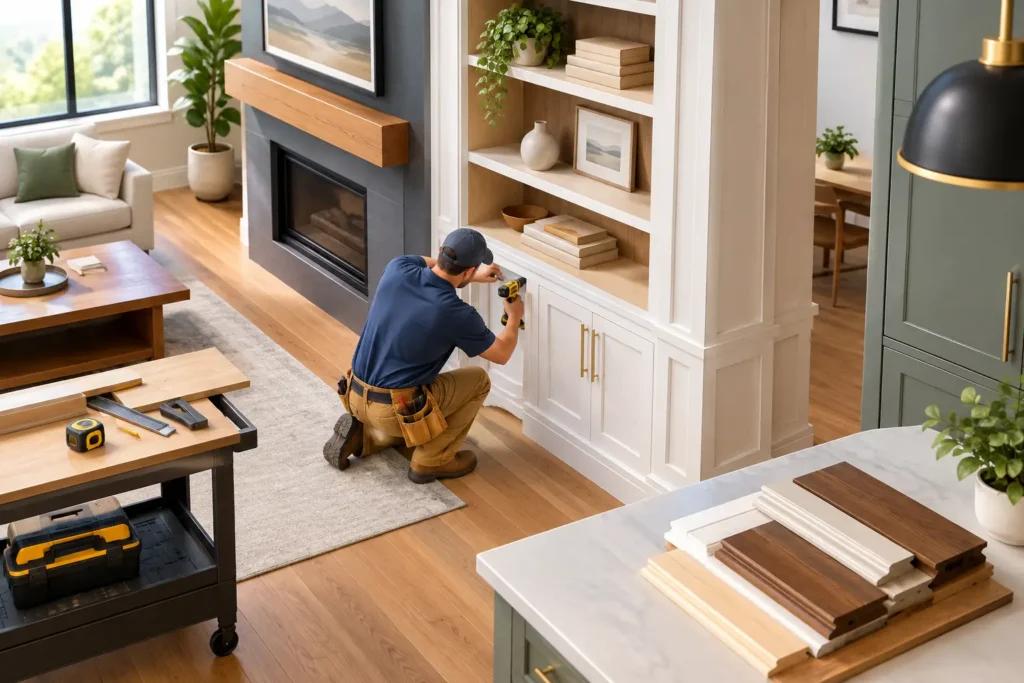
A consultation-led process helps prevent common compromises, such as awkward panel spacing around switches, cap rails that conflict with window sills, or materials that are not suited to the room. With more than 25 years of hands-on finish carpentry experience, DoMolding approaches each installation as part of the home’s larger interior architecture, not as a standalone wall treatment.
The best wood paneling does more than fill a blank wall. It gives the room proportion, warmth, and a lasting sense of care – qualities that continue to matter long after the paint has dried.