A staircase can occupy a surprising amount of a home’s main floor, yet the space beneath it is often left as an awkward triangle, a shallow closet, or a catchall for items with no proper home. Well-designed under stairs storage changes that equation. It turns unused square footage into a tailored feature that supports daily life while looking like it has always belonged in the architecture.
For homeowners investing in a more refined interior, the goal is not simply to add cabinets below the stairs. It is to create storage that suits the way the household moves through the space, aligns with surrounding finishes, and remains useful long after temporary organizers would have been replaced.
Start With How the Space Is Used
The best use for the area under a staircase depends less on its size than on its location. A stairway near the front door has different demands than one opening to a family room, kitchen, or finished basement. Before choosing door styles or shelf layouts, consider what regularly collects nearby and what would make the area feel calmer and more functional.
Near an entry, under-stair cabinetry can create a more orderly arrival home. Closed compartments can hold shoes, bags, pet supplies, seasonal accessories, and the everyday items that too often land on a bench or floor. A combination of tall doors and lower drawers gives each category a defined place without making the foyer feel crowded.
In a living area, the same footprint may be better suited to a built-in bar, media storage, a bookcase, or discreet cabinets for games, blankets, and electronics. When stairs sit close to a kitchen or dining room, custom storage can accommodate serving pieces, pantry overflow, small appliances, or a wine display. The right answer is specific to the home, not a standard cabinet arrangement applied to every staircase.
Under Stairs Storage Needs a Precise Survey
Sloped ceilings make this type of project more exacting than a conventional wall of cabinetry. The usable depth, ceiling angle, stair stringers, electrical lines, registers, and access points all affect what can be built. A professional field measurement identifies those conditions before a design is finalized, preventing gaps, blocked access, and doors that cannot open comfortably.
This is also where built-in work separates itself from freestanding furniture. A ready-made cabinet may leave unusable pockets at the back or along the slope. Custom millwork can follow the stair profile closely, use full available depth where practical, and make the finished face read as one clean architectural element.
Not every inch needs to be packed with shelving. In many cases, a deeper section is more valuable as an open bay for a vacuum, stroller, luggage, or large serving tray. Shallow areas can become drawers, pull-outs, or fixed shelving. Thoughtful proportions make the storage easier to use rather than merely maximizing its capacity on paper.
Check access before choosing doors and drawers
Door swing is one of the most overlooked decisions in under-stair cabinetry. Hinged doors need clear floor space in front of them, while drawers require room for their full extension. In a narrow hallway, pull-out trays or pocket-style access may work better than broad cabinet doors.
A low section near the bottom of the stairs can be ideal for drawers, especially for shoes, pet gear, or children’s belongings. Taller portions may accommodate coat storage or adjustable shelving. If the space is visible from a main room, closed fronts usually offer the most composed appearance, while selected open shelving can add warmth and display space without visual clutter.
Choose a Layout That Solves a Real Problem
An under-stair project is most successful when it removes a daily frustration. A beautiful cabinet that does not fit the items a family actually owns becomes decorative square footage. During planning, measure the objects that need a home and decide how often they need to be reached.
A few tailored layouts work particularly well when they are matched to the setting:
- Entry storage with deep drawers for shoes, vertical compartments for bags and umbrellas, and a taller cabinet for coats or cleaning tools.
- Family room cabinetry with enclosed storage for media components, toys, board games, and blankets, plus open niches for books or objects.
- A compact bar or entertaining center with bottle storage, glassware shelves, a durable counter surface, and concealed space for serving accessories.
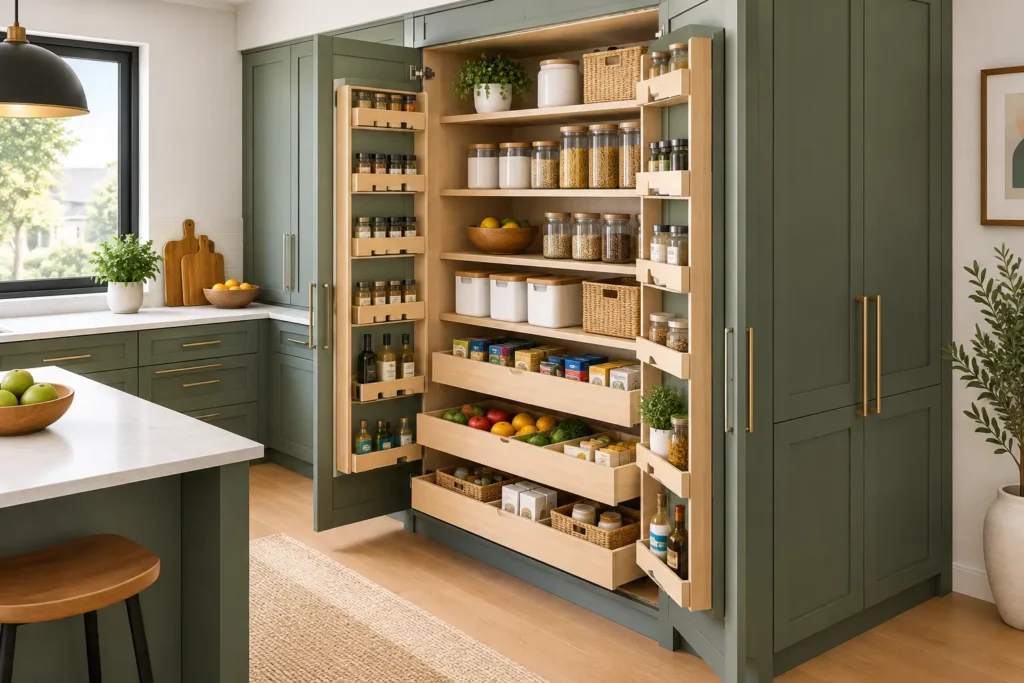
- Pantry-style storage with adjustable shelves and pull-out components for dry goods, small appliances, and oversized kitchen items.
- A pet station with hidden food storage, leash hooks, and a lower nook designed around the needs of the household.
The distinction is in the details. A pull-out shoe cabinet should be sized for the shoes it will hold. A media cabinet may need ventilation and intentional cable routing. A bar area benefits from moisture-resistant finishes and surfaces that are easy to maintain. Purpose-built millwork accounts for those requirements early rather than treating them as additions after installation.
Make the Built-In Belong to the Home
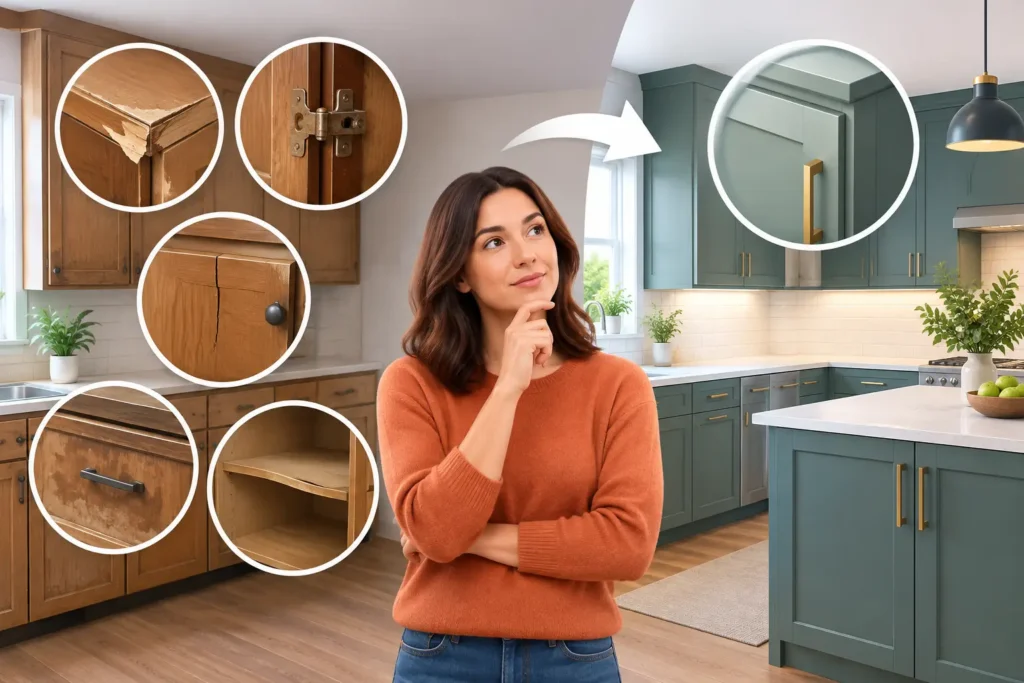
Under-stair storage is highly visible in many homes, particularly in open floor plans. Its finish should relate to the architecture around it, whether the interior leans traditional, transitional, or contemporary. The cabinet fronts, hardware, trim profile, paint color, and proportions all contribute to whether the piece feels integrated or inserted.
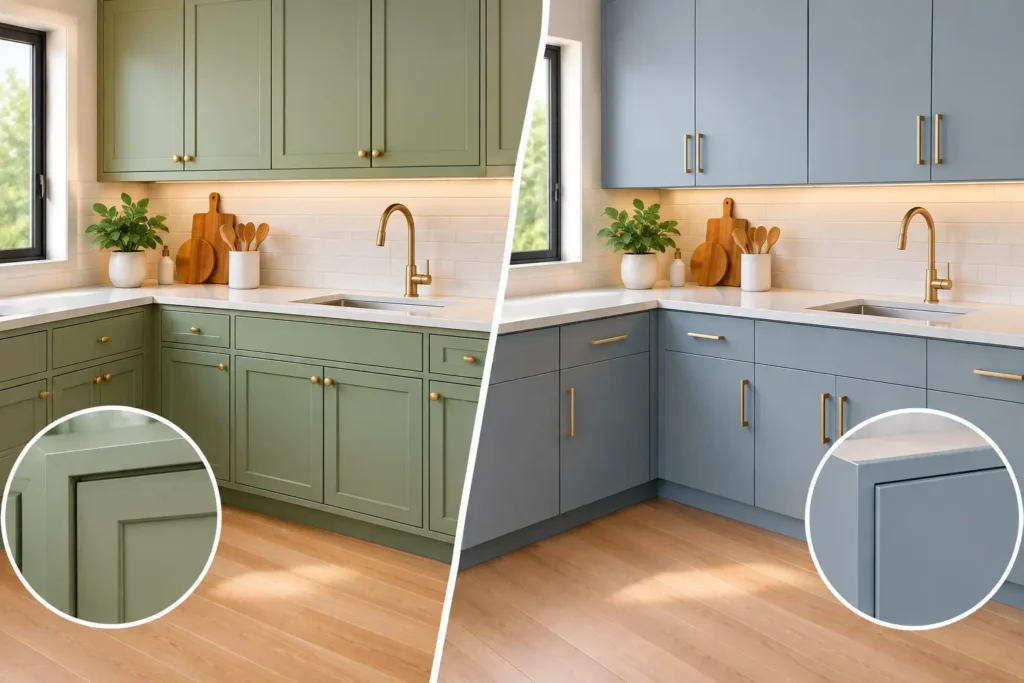
Painted cabinetry can create a quiet, tailored look that blends with existing wall paneling, trim, or nearby built-ins. A stained wood finish can introduce warmth and depth, especially when it echoes flooring or other wood elements in the room. Neither approach is automatically better. The choice depends on the surrounding materials, natural light, and how prominent the staircase is within the overall interior.
Architectural trim deserves equal attention. A simple applied panel detail may align the cabinetry with traditional millwork, while flatter slab fronts and restrained reveals can support a cleaner contemporary setting. Base molding should meet the built-in cleanly, and any exposed side panels should be finished with the same care as the cabinet face. These transitions are subtle, but they are what make custom work feel permanent.
Avoid the temptation to overdesign
The empty triangle under a staircase can invite too many ideas at once: shelves, lighting, wine racks, drawers, display niches, and decorative panels competing in one compact area. A more timeless result usually comes from choosing one primary function and keeping the visual language disciplined.
For example, a front-hall storage wall may only need symmetrical doors, drawers, and polished hardware. In a den, a few open shelves paired with concealed base storage can provide enough character without turning the stair wall into a focal point that overwhelms the room. Thoughtful restraint protects the investment and allows the surrounding architecture to remain balanced.
Plan for Durable Materials and Daily Use
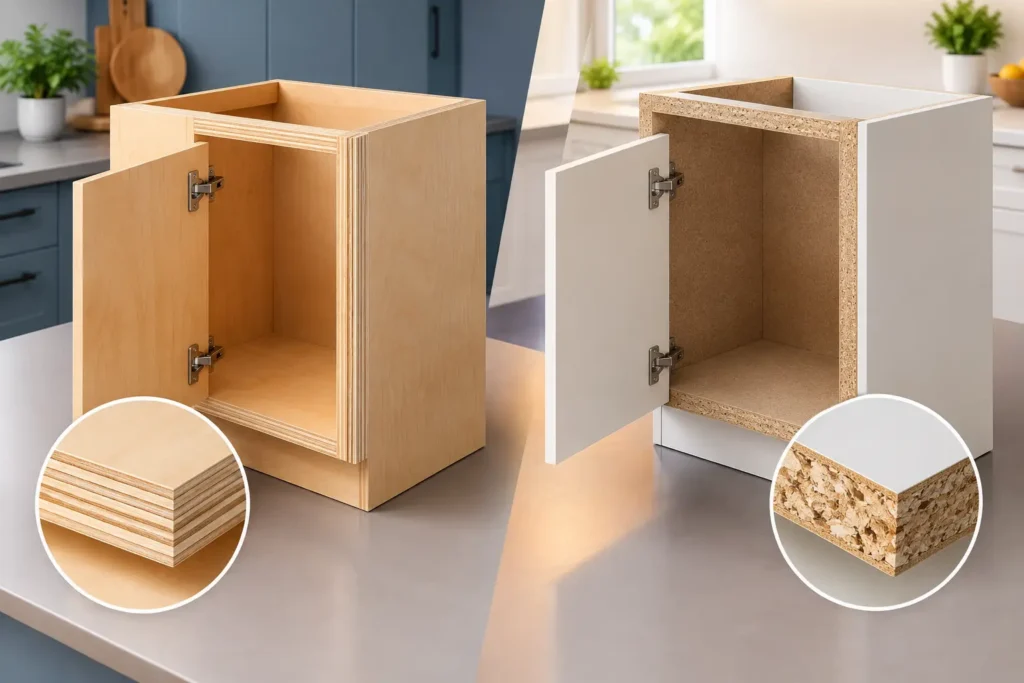
Because under-stair cabinetry is often located in high-traffic areas, materials and hardware should be selected for regular use, not only first impressions. Drawer slides, hinges, shelf supports, and door construction influence how the storage performs years after installation. Soft-close hardware is valuable, but durability, proper alignment, and secure mounting matter just as much.
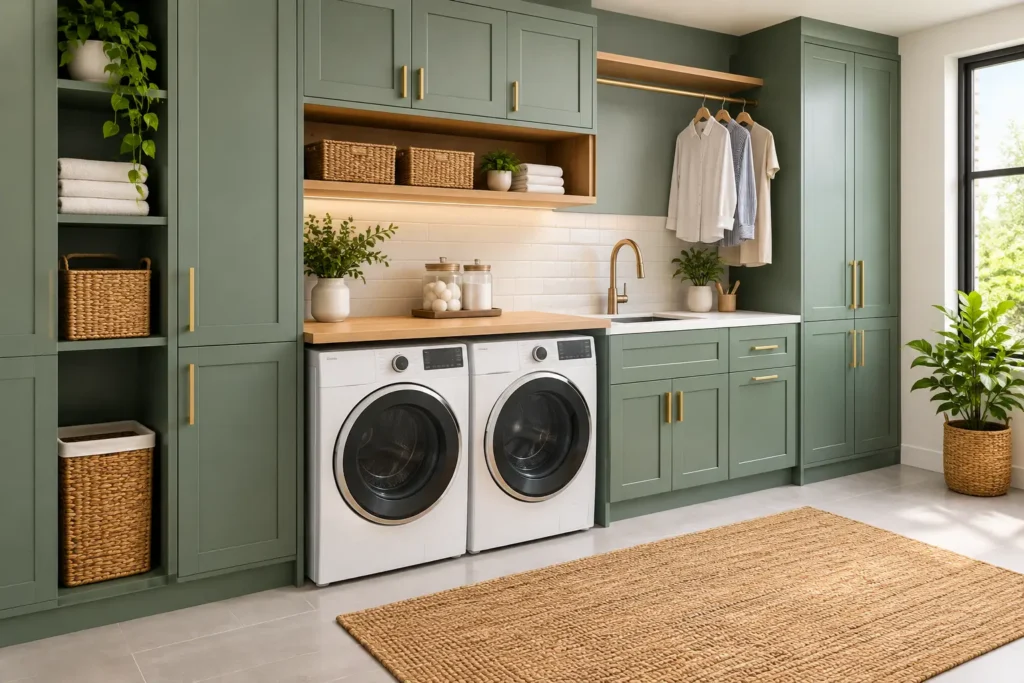
Interior finishes should also reflect the intended use. Entry cabinets may need easily cleaned surfaces that tolerate damp shoes and seasonal gear. Pantry storage should have shelves designed for the weight of food and appliances. A pet area may benefit from washable interior surfaces. When a cabinet is designed around real conditions, maintenance becomes simpler and the piece retains its refined appearance.
Lighting can be useful, but it should serve the storage rather than become an afterthought. Interior lighting helps in deep pantry cabinets and bar storage. Accent lighting can elevate open shelving in a living space. Wiring, switches, and drivers should be planned before fabrication so the finished installation remains clean and accessible.
Work With the Existing Structure, Not Against It
Staircases contain structural framing that cannot simply be removed to create a larger cabinet. There may also be plumbing, electrical wiring, HVAC components, or access panels behind the wall. A careful evaluation determines which areas are available for millwork and which must remain accessible.
This is one reason a consultation-led approach is so valuable. The visible cabinet design is only one part of the work. Behind it are measurements, site conditions, material selection, fabrication details, and installation planning. When these elements are coordinated, the result is tailored storage with clean lines, consistent reveals, and a finish built to last.
For Central New Jersey homeowners, under-stair cabinetry can be especially meaningful in homes where the main floor works hard for busy family life, entertaining, and storage. DoMolding brings more than 25 years of hands-on craftsmanship to these details, shaping each project around the home rather than forcing the home to fit a prefabricated solution.
A well-considered under-stair built-in should make the space around it feel easier to live in. Begin with the items that need a home, the way your family uses the room, and the architectural details worth carrying forward. Those decisions will lead to storage that does more than fill an empty space – it brings lasting order and refinement to the home.