A reach-in closet is often asked to do more with less. It may hold everyday clothing, seasonal layers, shoes, linens, bags, and accessories within a shallow footprint that was never designed for modern storage needs. The right reach in closet organization ideas do not simply add more components. They create a tailored arrangement that makes every inch useful while giving the room a more finished, refined appearance.
For Central New Jersey homeowners, a well-planned closet can make a meaningful difference in how a bedroom, hallway, or entry feels each day. The strongest results come from designing around the people who use the closet, the items they own, and the architectural character already present in the home.
Start With What the Closet Needs to Hold
Before selecting shelves, rods, or drawers, take an honest inventory. A closet for two adults needs a different arrangement than one for a child, a guest room, or a front hall. Count long-hanging garments, folded clothing, shoes, handbags, belts, and items that need to be stored out of sight.
This step prevents a common mistake: filling a closet with attractive components that do not serve daily routines. If most clothing is folded, generous shelving and drawers may be more valuable than a second hanging rod. If dresses, coats, or uniforms are part of the wardrobe, preserve sufficient full-height hanging space. A tailored plan begins with function, then gives that function a polished finish.
1. Use Double Hanging for Everyday Clothing
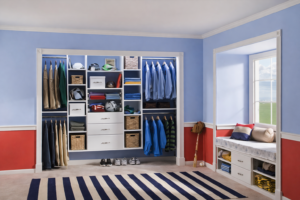
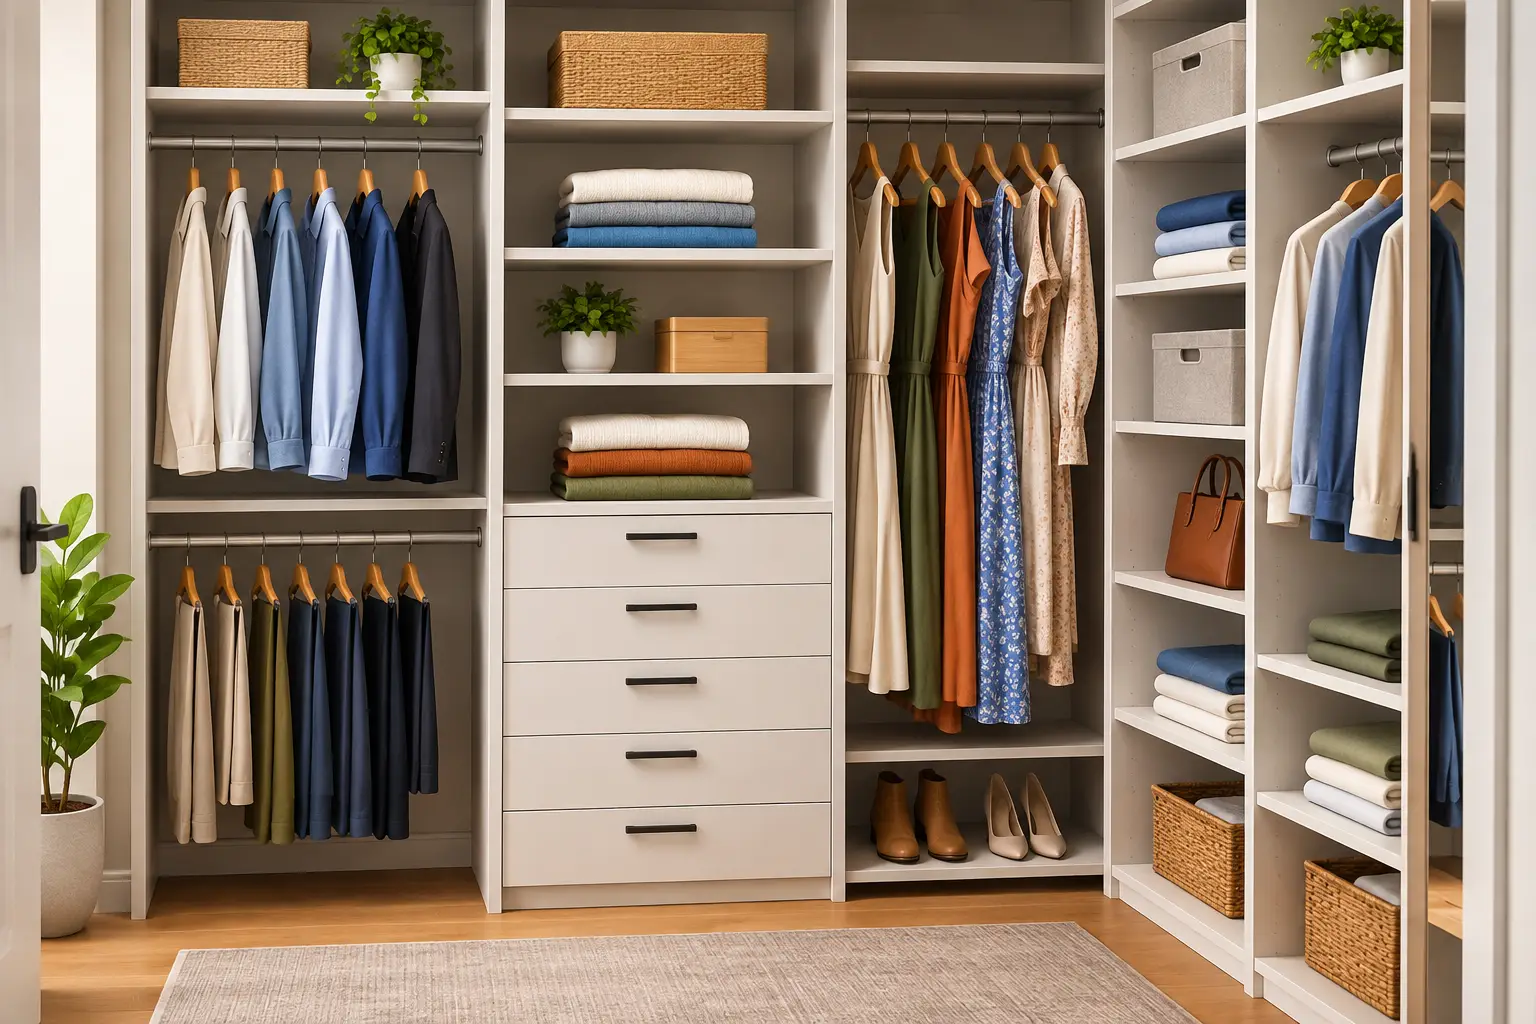
Double hanging is one of the most effective reach in closet organization ideas for shirts, blouses, jackets, skirts, and folded pants. By placing one rod above another, a standard reach-in closet can nearly double its usable hanging capacity without making the space feel crowded.
Reserve the lower rod for frequently worn pieces, especially if the closet serves a child or someone who prefers easy access. The upper rod works well for less frequently used items or seasonal rotation. A double-hang section should not run across the entire closet, however. Most households still need one full-height area for longer garments.
2. Keep One Full-Height Section for Long Items
A closet designed entirely around short hanging can become frustrating quickly. Dresses, coats, long cardigans, and formalwear need a clear vertical zone so hems do not bunch on a shelf or brush the floor.
A narrow long-hang section is often enough, particularly in a bedroom closet. In an entry closet, that same zone may need to be wider to accommodate outerwear. This is where custom planning earns its value: dimensions are adjusted to the household rather than dictated by a standard kit.
3. Add Adjustable Shelving Where It Matters Most
Fixed shelves look clean, but adjustable shelving provides valuable flexibility as storage needs change. Shelf spacing that works for stacks of sweaters may be too tight for handbags, storage baskets, or bulky winter accessories. A properly designed system can retain a tailored, built-in appearance while allowing select shelves to move over time.
Use open shelves for items that benefit from visibility, such as folded jeans, knitwear, purses, and labeled bins. Avoid placing every shelf at the same height. Varied openings make better use of vertical space and reduce the visual clutter created by overfilled stacks.
4. Build Drawers Into the Lower Zone
Drawers are especially useful in reach-in closets because they contain smaller items that can otherwise spread across shelves. Socks, undergarments, workout clothing, scarves, accessories, and even everyday T-shirts are easier to maintain when they have a defined home.
The lower portion of a closet is prime real estate. Rather than leaving it as an open, underused area, a drawer bank adds order and visual weight to the composition. Quality drawer construction, smooth operation, and carefully aligned reveals matter here. These details are visible every day and help a closet feel like finished cabinetry rather than utility storage.
5. Treat Shoe Storage as a Dedicated Category
Shoes are often the first category to create disorder because they vary so widely in height, shape, and frequency of use. A few shallow shelves may suit flats and sneakers, while boots need taller openings. Shoes worn daily should be easy to reach, not tucked behind seasonal boxes.
Angled shelves can display footwear attractively, but they are not always the most efficient use of a narrow closet. Flat shelves with a modest front lip are often more practical, particularly for families with a large shoe collection. The best choice depends on whether the priority is display, capacity, or simple maintenance.
6. Use the Upper Shelf Intentionally
The shelf above the hanging rod is not a catchall. It is a valuable zone for items used occasionally: luggage, seasonal bedding, keepsake boxes, and off-season clothing. The key is to keep it intentional and contained.
Matching bins or properly sized boxes give this area a calmer appearance and make it easier to retrieve what is needed. In a custom closet, the top shelf can be sized and positioned to align cleanly with the cabinetry below, creating a continuous, architectural look instead of a disconnected row of storage.
7. Make Room for Accessories Without Creating Clutter
Belts, ties, jewelry, handbags, and small accessories need accessible storage, but too many exposed hooks can make a closet feel busy. Pull-out accessory racks, shallow drawers with dividers, and a small number of thoughtfully placed hooks provide practical access while preserving clean lines.
For handbags, shelf dividers can prevent slouching and keep each piece visible. For jewelry and watches, a lined drawer insert protects delicate items and keeps the surface of the bedroom free from overflow. Small details like these make organization easier to sustain because every item has a natural place to return.
8. Design for the Door Style and Available Clearance
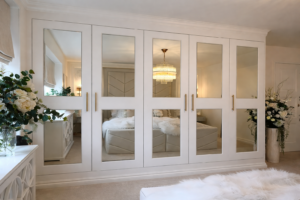
Not every reach-in closet offers the same access. Sliding doors limit what can be reached at one time, while bifold doors open wider but require clearance in the room. A closet with no doors can accommodate a more furniture-like presentation, but it also calls for greater visual discipline.
Door style should influence the internal layout. With sliding doors, place the most frequently used sections where they remain accessible as the doors move. With a fully open closet, drawers and open shelves can be more prominent. Careful measurements are essential so drawers, pull-outs, and doors operate comfortably without interference.
9. Choose Finishes That Belong in the Home
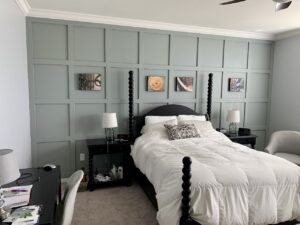
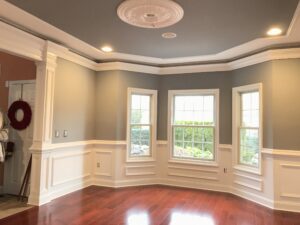
A closet does not need to match the bedroom furniture exactly, but it should feel connected to the home. A durable neutral finish can brighten a dark interior, while warm wood tones may complement traditional millwork or architectural paneling. Hardware, edge details, and drawer fronts can introduce an elevated cabinetry feel without becoming overly ornate.
Durability should guide the selection as much as appearance. Closet surfaces endure hangers, shoes, baskets, and constant daily use. Well-made materials and a precise installation help the system stay aligned, clean, and dependable for years rather than looking worn after a few seasons.
10. Leave Some Space Unassigned
The most successful closets are not packed to their absolute limit. Leaving a small amount of shelf and hanging space open makes it easier to put laundry away, accommodate a new purchase, or rotate seasonal clothing without creating a new storage problem.
This is a practical trade-off. Maximum capacity can look appealing on paper, but a little breathing room usually makes a closet easier to live with. It also allows the refined lines of the cabinetry to remain visible rather than buried behind possessions.
When a Custom Reach-In Closet Makes Sense
Modular organizers can be useful for temporary needs or straightforward spaces, but they often leave gaps, rely on limited sizing, and do not account for unusual walls, trim, outlets, or door conditions. A custom approach is particularly worthwhile when a closet has an awkward width, low ceiling, sloped wall, multiple users, or a need to coordinate with surrounding millwork.
With more than 25 years of hands-on craftsmanship, DoMolding approaches closet storage as a permanent interior improvement. The process begins with the way the space is used, then develops a layout with durable materials, precise proportions, and details that suit the home. The goal is not to fill a closet with parts. It is to create storage that feels considered, orderly, and built to last.
A reach-in closet may be compact, but it influences the rhythm of every morning and every return home. When its layout reflects your real routine and its finish belongs in the room, organization becomes less of a task and more of a lasting comfort.