The bags, shoes, coats, sports equipment, umbrellas, and pet supplies have to land somewhere. When they collect at the kitchen door or across the foyer, even a well-designed home can feel unsettled. Custom mudroom cabinets give those daily essentials a defined place while creating an entry that feels considered, orderly, and appropriate to the rest of the home.
For Central New Jersey households, a mudroom often works harder than any other small room. It manages wet boots in winter, school mornings, grocery runs, dog walks, and the constant traffic between garage, yard, and kitchen. A properly designed cabinetry system does more than conceal clutter. It supports the routines that make a busy home function with less effort.
Why Custom Mudroom Cabinets Are Worth the Investment
Freestanding benches and prefabricated cubbies can provide a quick storage solution, but they rarely account for the realities of a particular home. They may leave awkward gaps, waste vertical space, or look disconnected from surrounding millwork. In a narrow side entry, an oversized unit can make circulation difficult. In a large family mudroom, a shallow bench with too few hooks will not keep pace with daily use.
Custom cabinetry is designed around the room’s actual dimensions, the household’s habits, and the home’s architectural character. It can extend wall to wall, work around doors, windows, radiators, and utility access, and create a finished built-in appearance rather than the look of furniture placed against a wall. The result is storage that feels permanent, refined, and built to last.
The visual benefit matters, too. A mudroom is often the first interior space seen when arriving through the garage or side entrance. Clean panel lines, balanced proportions, durable finishes, and cabinetry that relates to adjacent rooms can make this hardworking area feel like an intentional part of the home rather than an afterthought.
Start With How the Room Is Actually Used
The most successful mudroom design begins with observation, not a cabinet style. Consider who comes through the space, what they carry, and where the breakdown happens now. A family with young children may need low-access cubbies and a place for backpacks. A household with dogs may prioritize towel storage, leashes, and a bench that tolerates wet paws. An active family may need tall compartments for equipment that should not migrate into the kitchen or garage.
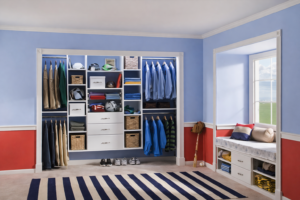
It also helps to consider seasonal changes. Winter coats take up more room than light jackets, and boots need a different type of storage than everyday sneakers. If each family member has a dedicated zone, the room is easier to maintain. That does not necessarily mean every compartment must match. A tall locker, an open cubby, a drawer, and a closed cabinet can work together when each one serves a clear purpose.
The Right Mix of Open and Closed Storage
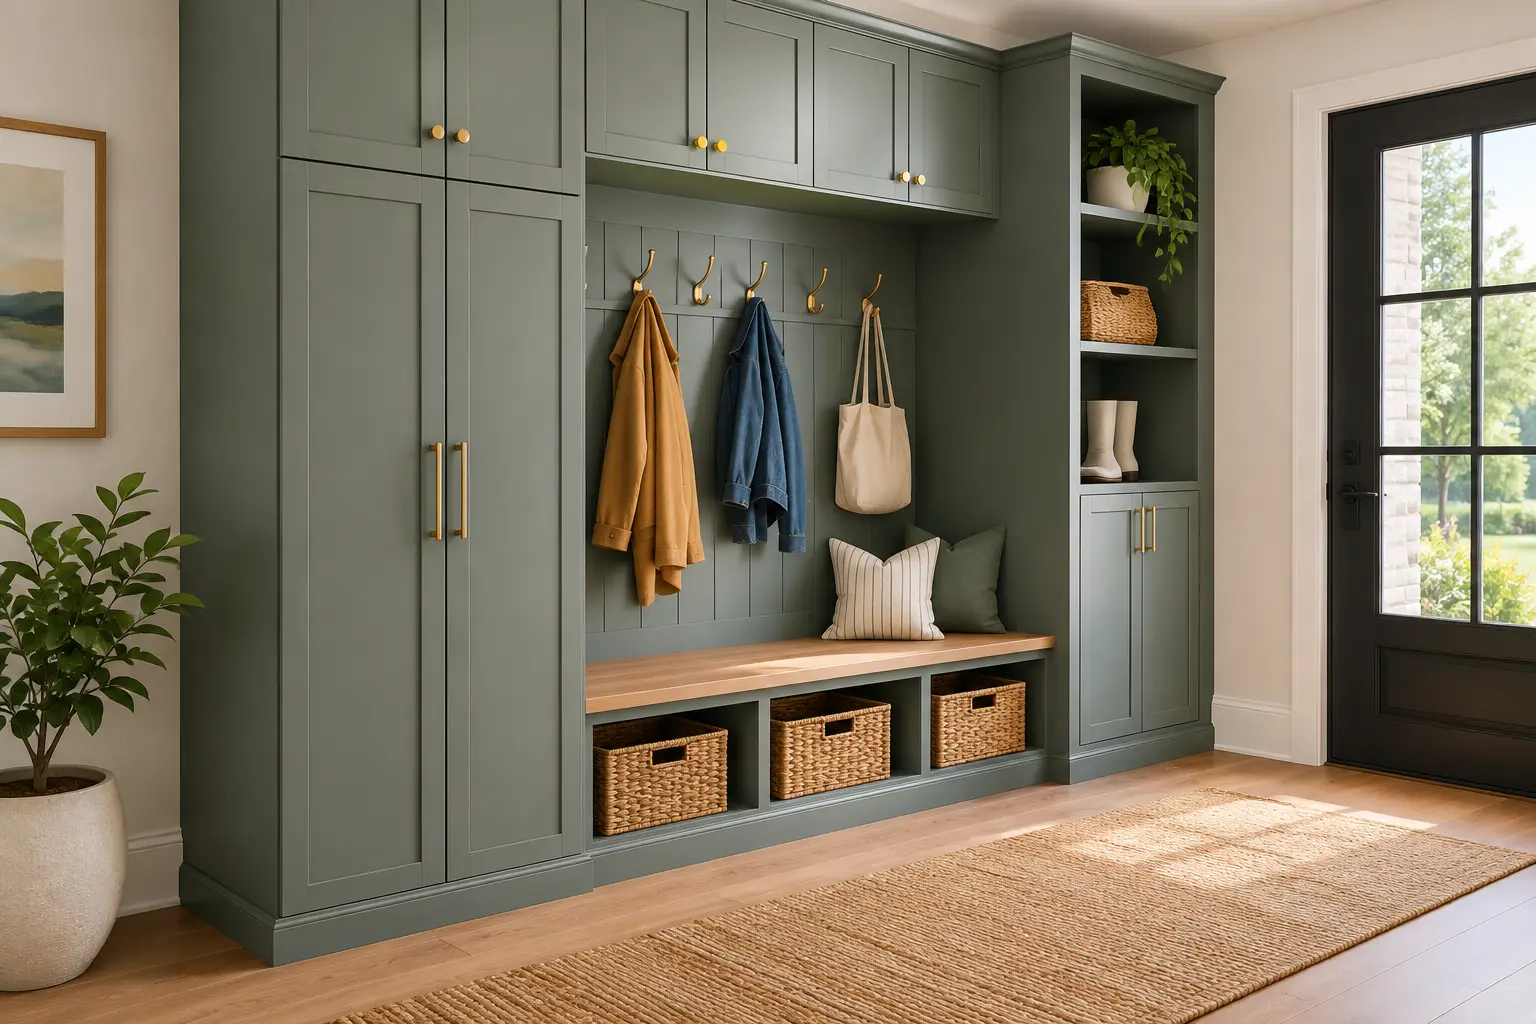
Open storage makes daily routines faster. Hooks allow coats and bags to be hung quickly, while open cubbies give frequently used shoes or baskets an easy home. This arrangement is especially useful near a garage entry where convenience matters during rushed mornings.
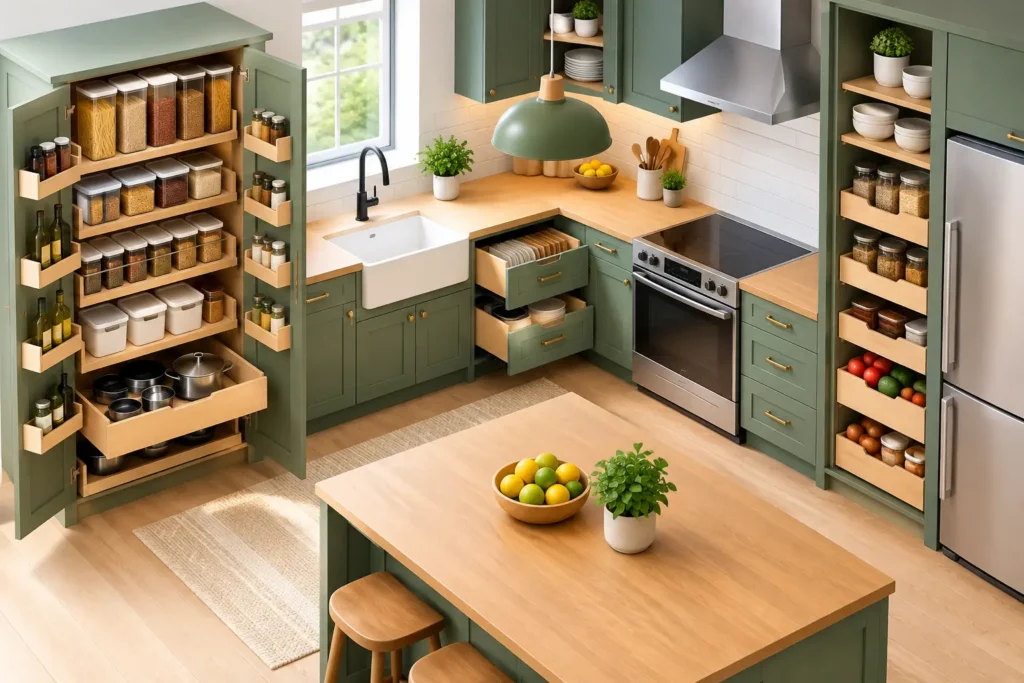
Closed storage brings visual calm. Cabinet doors can conceal off-season items, pet supplies, cleaning products, or the overflow that naturally comes with family life. In a mudroom that is visible from the kitchen or main living areas, a balance of open and closed cabinetry often provides the best result: accessible where speed is needed, enclosed where a clean appearance matters most.
Drawers are another practical consideration. Deep drawers can organize hats, gloves, scarves, chargers, sunscreen, or small outdoor accessories far more effectively than a large, unstructured cabinet. For homes with children, drawers can be placed at accessible heights so daily items are easy to put away.
A Bench Should Be More Than a Place to Sit
A built-in bench creates a natural pause point for putting on shoes, but its dimensions and finish deserve careful attention. It should be deep enough to sit comfortably without projecting so far that it restricts movement through the room. In tighter mudrooms, a slightly shallower bench may be the better choice, particularly when the entry also needs clearance for a door swing.
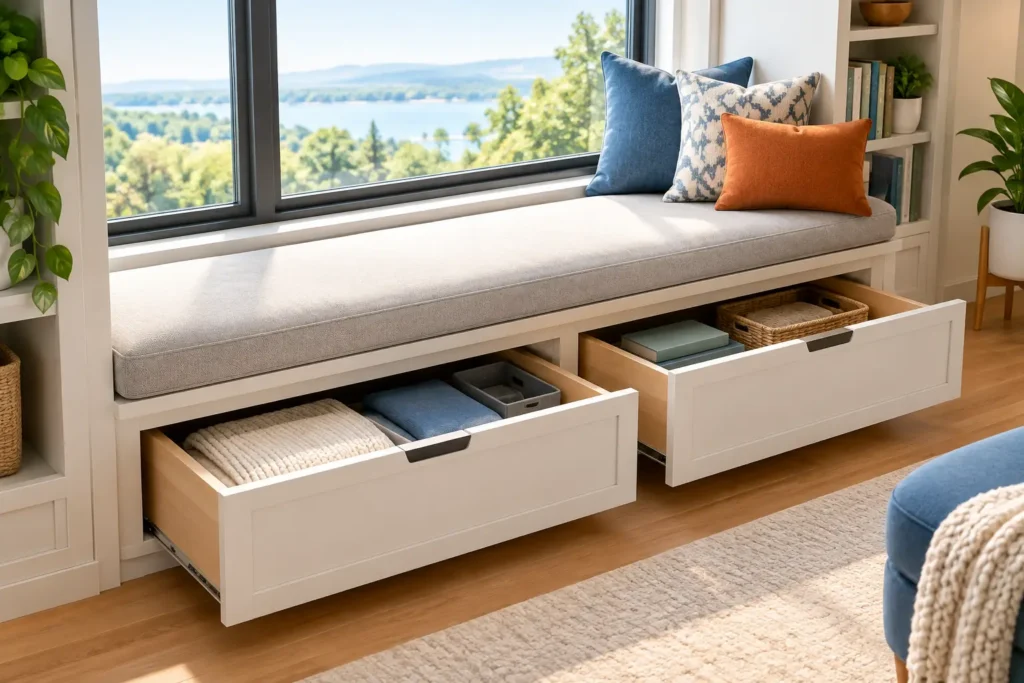
The space beneath the bench can be used for open shoe storage, pullout baskets, drawers, or toe-kick drawers that make use of otherwise overlooked space. Each option involves a trade-off. Open shelves make shoes easy to grab but can look busy. Drawers create a cleaner appearance but require enough floor clearance to open comfortably. The right approach depends on the room and on how disciplined the household wants the system to be.
Design Custom Mudroom Cabinets for Lasting Wear
Mudrooms are high-contact spaces. Doors are opened with full hands, benches are bumped by backpacks, and floors see moisture, grit, and salt. Material selection and installation quality are not background details in this room. They determine whether the cabinetry continues to look refined after years of use.
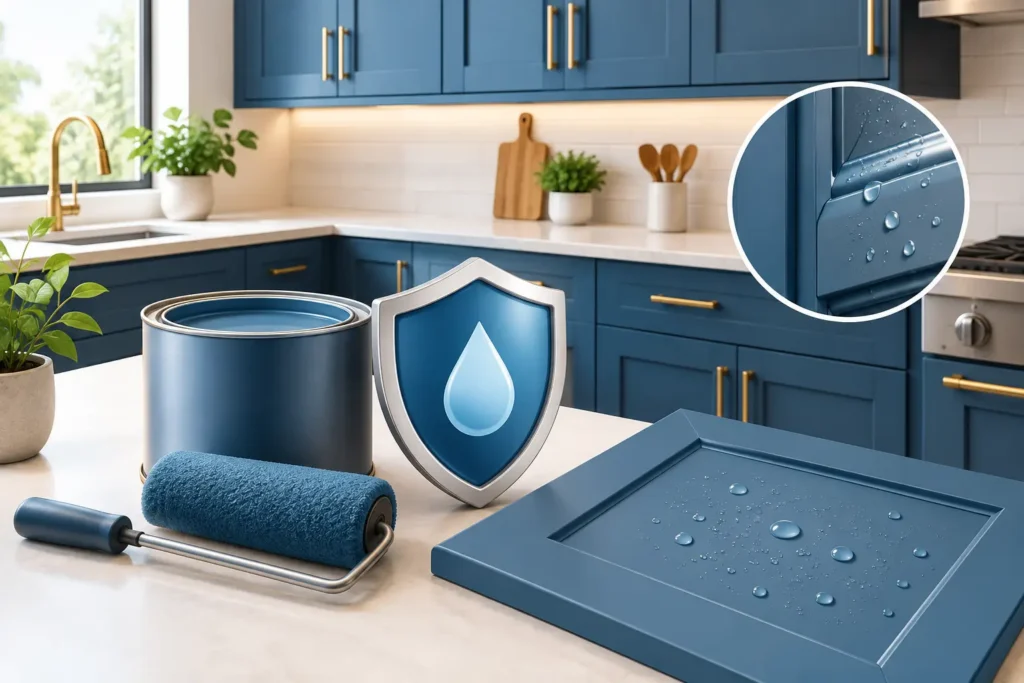
Durable cabinet construction, properly fitted doors and drawers, and a finish suited to regular cleaning are essential. A painted finish can bring softness and brightness to an entry, while stained wood offers warmth and depth. Neither is universally better. A light painted cabinet may make a compact room feel more open, but it may show scuffs more readily than a deeper tone. Natural wood can be forgiving and timeless, though the species and stain should relate carefully to the home’s existing flooring and trim.
Hardware should be selected for both use and visual consistency. Oversized pulls can be easier to grip when hands are full, while smaller knobs may suit a more traditional design. Hooks must be securely installed and positioned at heights that work for the people using them. These are small decisions, but they shape how well the room performs every day.
Make the Mudroom Feel Connected to the Home
A mudroom can be practical without looking utilitarian. Custom millwork offers an opportunity to repeat details found elsewhere in the house, whether that means a simple shaker door profile, inset-style proportions, beadboard backing, applied paneling, or a tailored crown treatment. The goal is not to overdecorate a hardworking room. It is to give it the same level of consideration as the kitchen, hallway, or family room.
Color can also establish continuity. Some homeowners prefer mudroom cabinets that coordinate closely with the kitchen, especially when the rooms connect visually. Others choose a complementary color to give the entry its own identity. Both approaches can work. The stronger choice is usually the one that acknowledges the home’s existing palette, natural light, flooring, and architectural style rather than following a short-lived trend.
Lighting deserves attention as well. A mudroom with tall lockers can create shadows, particularly in interior spaces with limited natural light. Thoughtful ceiling lighting and under-cabinet or interior cabinet lighting can make the room more usable while highlighting the craftsmanship of the built-in work.
Plan for Details That Protect the Investment
The cabinetry is only one part of a finished mudroom. Wall protection, flooring transitions, ventilation, and access to utilities should be addressed during planning. If the room handles wet outerwear, a durable floor and a clear place for boots can prevent moisture from spreading into adjacent rooms. If a utility panel, thermostat, or plumbing connection is located along the cabinetry wall, it should remain accessible without compromising the design.
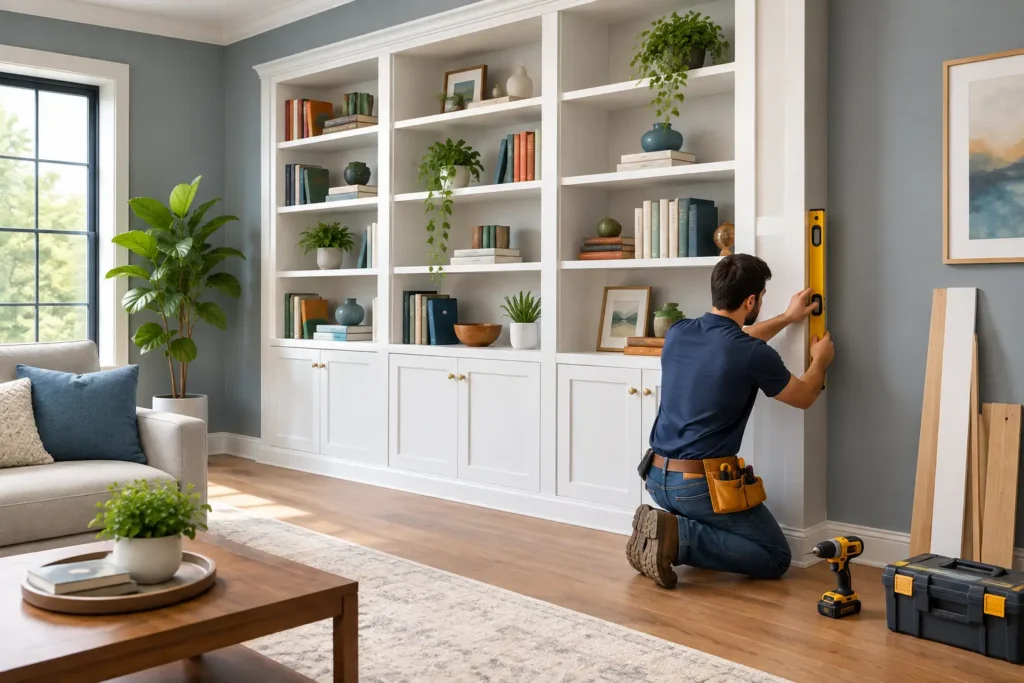
This is where experienced finish carpentry makes a measurable difference. Cabinets need to sit level on real floors, align with walls that may not be perfectly square, and meet existing trim cleanly. Careful measurements and precise installation are what make built-ins look integrated rather than simply assembled in place.
For homeowners renovating an older Central New Jersey home, those details can be particularly important. Existing architecture often brings uneven conditions, varied ceiling heights, and trim profiles worth preserving. A tailored solution can respect those characteristics while giving the space the storage and durability modern life requires.
A Mudroom That Supports the Way You Live
The best mudroom does not ask your household to follow a complicated system. It makes the right action easy: hang the coat, set down the bag, place shoes where they belong, and move into the home without bringing the day’s disorder along with you.
With more than 25 years of hands-on craftsmanship, DoMolding approaches custom cabinetry as a lasting part of the home’s interior architecture. A thoughtful consultation can turn an underused entry, garage landing, or hallway into a refined storage space designed around your routines, your home, and the details that matter long after installation day.