A closet can look spacious on paper and still fail every morning. Hanging space is too short for dresses, shelves are too deep to see what is stored behind the first row, and drawers are missing where folded clothing actually belongs. Custom closet design replaces those compromises with storage shaped around the person using it, the room it occupies, and the architecture of the home.
For Central New Jersey homeowners investing in lasting interior improvements, a closet should not feel like an afterthought. It should be a refined extension of the bedroom, dressing area, entry, or laundry space – organized, durable, and designed with the same care as the cabinetry and millwork around it.
Why Custom Closet Design Begins With Daily Habits
The best closet is not defined by the greatest number of shelves. It is defined by how naturally it supports a household’s routine. A tailored layout considers whether most clothing is folded or hung, how many long garments need clearance, whether shoes are part of the daily selection, and which items should be visible versus stored away.
A shared primary closet, for example, often needs more than a symmetrical bank of rods. One person may need double-hang sections for shirts and jackets, while the other needs room for dresses, coats, or longer garments. A thoughtful design gives each category an appropriate home without forcing both wardrobes into the same generic arrangement.
This is also where a consultation-led approach makes a visible difference. Measuring the room matters, but understanding how the room is used matters just as much. The goal is not to fill every wall with cabinetry. It is to create a layout that feels calm, accessible, and built for real life.
Start With the Room, Not a Standard System
Closets come with constraints that off-the-shelf systems rarely resolve well. Sloped ceilings, windows, radiators, attic angles, uneven walls, door swings, and existing trim can all affect the final layout. A custom solution works with these conditions rather than hiding them behind a one-size-fits-all installation.
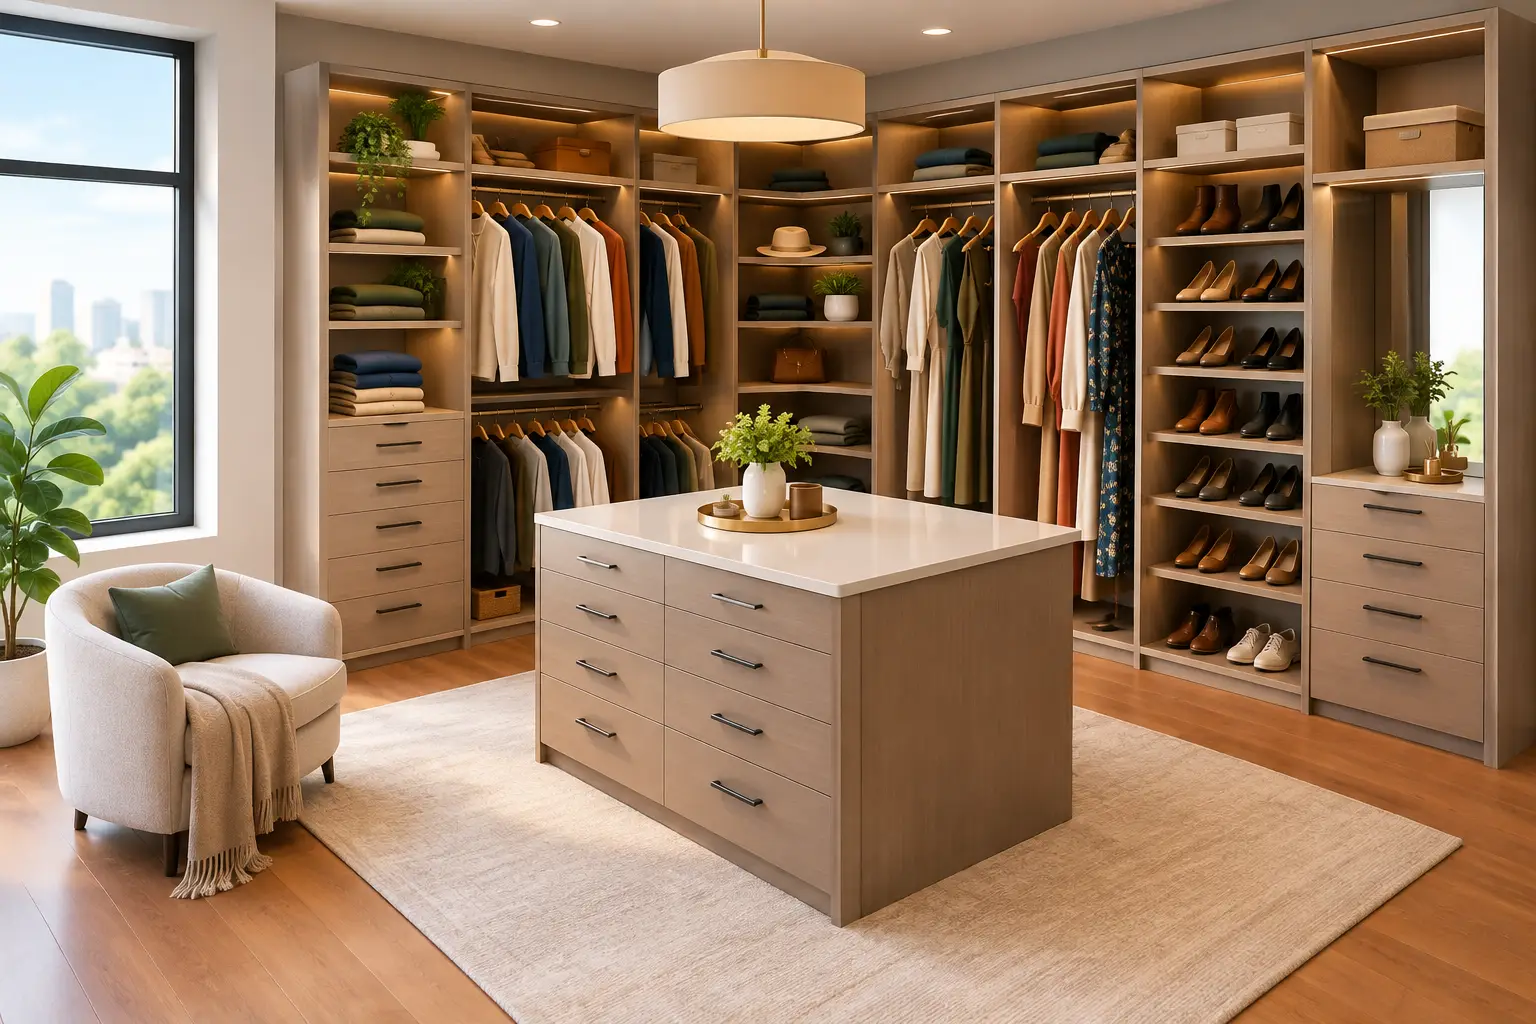
In a reach-in closet, depth and access are the central concerns. A carefully proportioned combination of hanging sections, adjustable shelves, and drawers can make a compact footprint work far harder than a single rod and overhead shelf. In a walk-in closet, circulation becomes equally important. Cabinetry should improve the room without making it feel crowded or difficult to move through.
Existing interior architecture deserves consideration as well. The finish, door style, hardware, trim details, and proportions of the closet should relate to the rest of the home. A crisp, tailored system may suit a contemporary renovation, while a more traditional profile can complement classic millwork and established architectural details. Timeless design does not mean every closet looks the same. It means the design continues to belong in the home years after installation.
Storage Zones Make Organization Easier to Maintain
A closet stays organized when its zones reflect frequency of use. Everyday clothing should be within easy reach, while occasional items can occupy higher shelves or less accessible areas. This distinction keeps the most-used portion of the closet clear and efficient.
Drawers are especially valuable for smaller folded items, accessories, undergarments, and clothing that can become untidy on open shelving. Adjustable shelves provide flexibility as needs change, while dedicated shoe storage prevents pairs from getting lost beneath hanging garments. For some households, a full-length mirror, integrated hamper area, or jewelry drawer is worthwhile. For others, those features add cost without improving the routine enough to justify the space.
That is the advantage of a tailored plan: every element has a reason to be there.
The Details That Separate Built-In Quality From Temporary Storage
A closet is used repeatedly, often in the first and last moments of the day. Materials, hardware, and installation quality need to withstand that use. Smooth drawer operation, properly supported shelving, aligned doors, clean edge treatments, and dependable hanging hardware are not decorative extras. They are part of a system built to last.
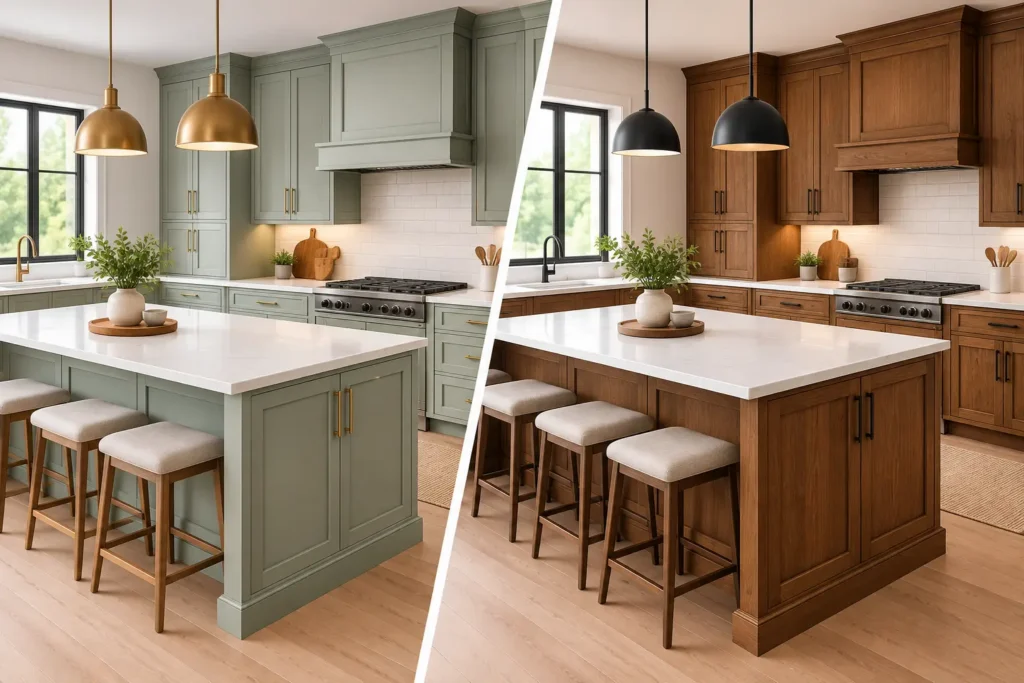
Finish selection also has practical value. A durable, easy-to-maintain surface helps the closet retain its polished appearance over time. Lighter finishes can make a smaller closet feel open and bright, while deeper tones can create a more tailored, furniture-like presence. The right choice depends on the room’s light, adjoining finishes, and the atmosphere the homeowner wants to create.
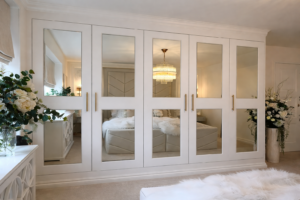
There is a trade-off between fully open storage and enclosed cabinetry. Open shelves make clothing and accessories easy to see, but they require consistent upkeep. Doors create a quieter visual field and can protect stored items from dust, yet they add depth requirements and may not suit every compact closet. Many well-planned closets combine both: open sections for daily access and closed storage for items that benefit from a more finished appearance.
Designing for More Than the Primary Closet
Custom storage can bring the same order to the spaces that quietly shape a home’s day-to-day function. A well-designed entry closet can accommodate coats, bags, footwear, and seasonal accessories without becoming a crowded catch-all. A linen closet can use adjustable shelves and purposeful spacing to keep towels and bedding accessible. In a laundry room, cabinetry can organize supplies while providing a clean, finished backdrop for a working space.
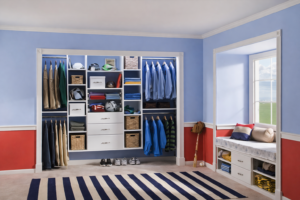
Children’s closets benefit from flexibility. Adjustable components can adapt as clothing sizes change and storage needs shift from toys to school supplies, sports equipment, and folded garments. A design that works at age five may need a different arrangement at age fifteen, so planning for adjustment can be more valuable than creating fixed, highly specialized compartments.
For builders and interior designers, custom closet work should also support the broader project vision. Proportions, finishes, and hardware can be coordinated with surrounding cabinetry and architectural millwork so the closet feels intentionally designed rather than added late in the process.
A Clear Process Protects the Finished Result
A successful closet project depends on decisions made before fabrication and installation. The process should begin with accurate field measurements and a conversation about storage priorities, room conditions, preferred finishes, and budget. From there, the layout can be refined before materials are selected and work begins.
This planning stage is where potential issues are identified early. Will a door interfere with a drawer? Is there enough clearance for a hanging section beneath a sloped ceiling? Does an existing outlet, vent, or access panel need to remain available? Resolving these questions in advance protects both the design and the installation.
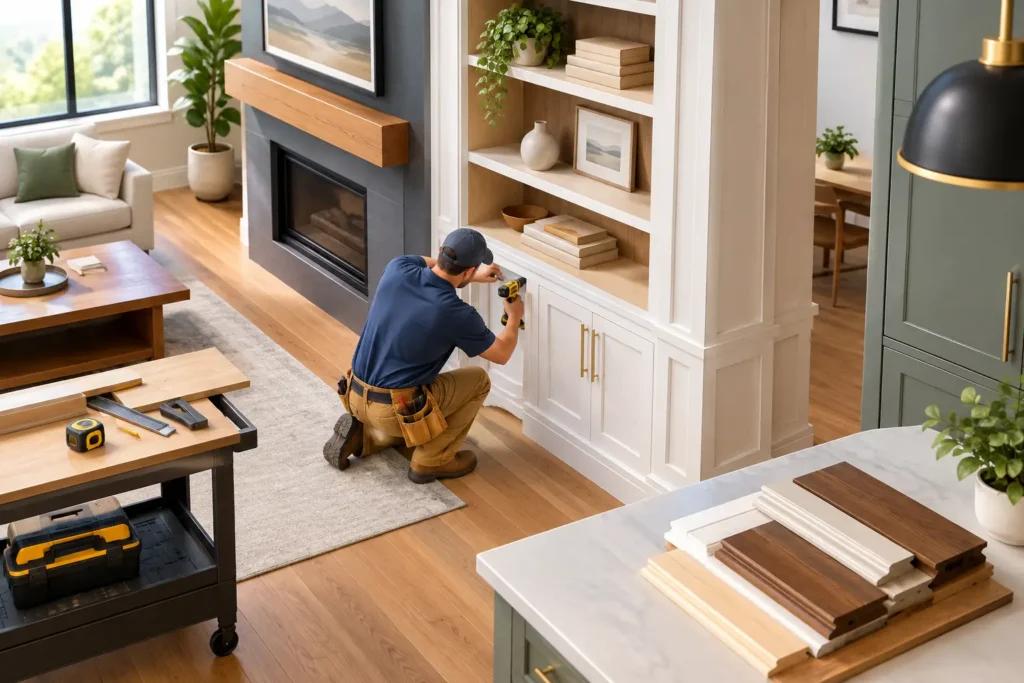
Precision installation is the final measure of quality. Cabinetry must sit level and secure, reveal lines should remain consistent, and trim transitions should look deliberate against the home’s existing surfaces. When the craftsmanship is right, the closet feels integrated into the room rather than placed inside it.
DoMolding LLC brings more than 25 years of hands-on interior craftsmanship to tailored cabinetry, storage systems, and finish details for homeowners and project partners throughout Central New Jersey. The standard is simple: refined work, careful installation, and durable results that continue to perform long after the project is complete.
When Is a Custom Closet Worth the Investment?
Custom closet design is most valuable when a standard system leaves space unused, creates daily frustration, or conflicts with the quality of the surrounding home. It is particularly worthwhile in primary suites, older homes with irregular layouts, high-visibility dressing areas, and spaces where storage needs are specific rather than general.
It may not be necessary to build the most elaborate closet possible. A smaller, well-designed reach-in with the right hanging heights, drawers, and shelves can offer more value than an oversized system filled with features that go unused. The right investment is the one that improves daily function while preserving a timeless, cohesive look.
A closet should make the morning easier, keep the room more composed, and give every important item a place to belong. When the layout is tailored with care and installed with precision, that sense of order becomes one of the most satisfying improvements in the home.