A kitchen can look newly finished and still feel frustrating by breakfast. The problem is rarely a lack of cabinets. More often, the storage was planned around empty boxes rather than the way the household actually cooks, cleans, entertains, and puts groceries away. Knowing how to plan kitchen storage begins with those everyday movements, then turns them into cabinetry and details that feel considered from the first use.
For a lasting result, storage should support both function and the architecture of the room. A tailored kitchen has a place for the pieces you reach for most, a clear visual rhythm, and durable construction that stands up to daily use without relying on temporary organizers to compensate for poor planning.
Start With the Way You Use the Room
Before selecting cabinet styles, measure the kitchen’s habits. Notice where groceries land, where coffee is made, where children reach for snacks, and where dishes collect after dinner. These details reveal the zones that deserve the most accessible storage.
A household that cooks most nights needs a different plan than one that entertains frequently or relies on prepared meals. If several people cook at once, generous landing space and storage on both sides of the work area can matter more than adding one more specialty insert. If the kitchen is the center of family life, a concealed charging drawer, beverage station, or easily reached lunch-prep storage may earn its place every day.
Take inventory before the layout is finalized. Count the cookware, serving platters, small appliances, food containers, pantry staples, glasses, and cleaning supplies you already own. Be honest about what is used often, what is seasonal, and what can be stored elsewhere. Custom storage works best when it is tailored to real belongings, not an idealized version of the kitchen.
Plan Kitchen Storage in Clear Work Zones
A well-planned kitchen reduces unnecessary steps. Rather than distributing storage evenly across the room, place items close to the task they support. This creates an organized kitchen that feels calm even during a busy meal.
Keep cooking tools close to the range
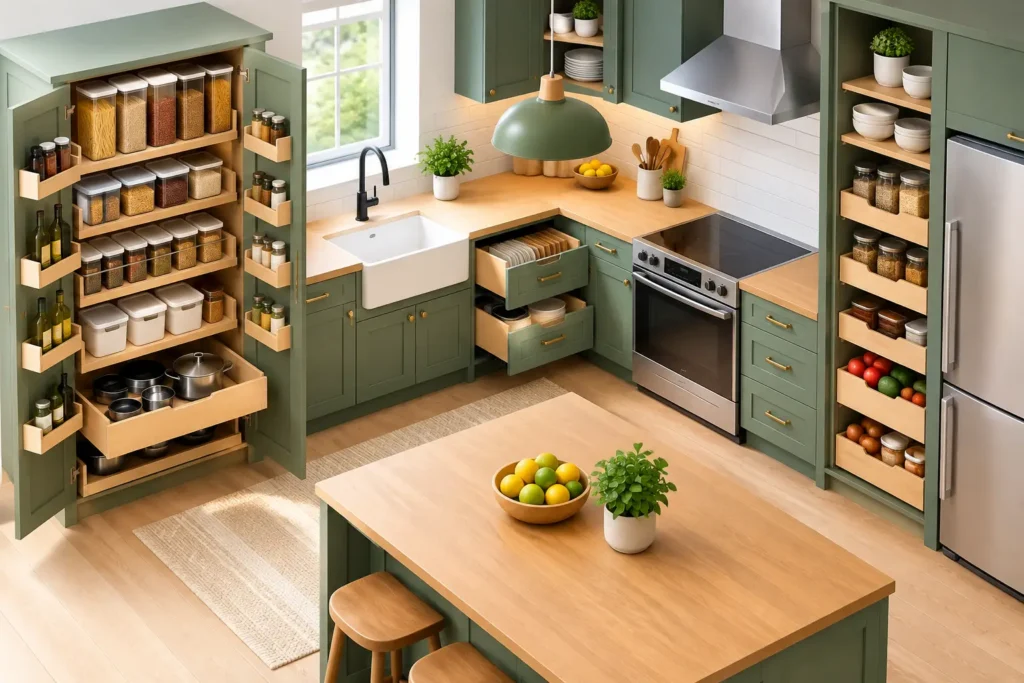
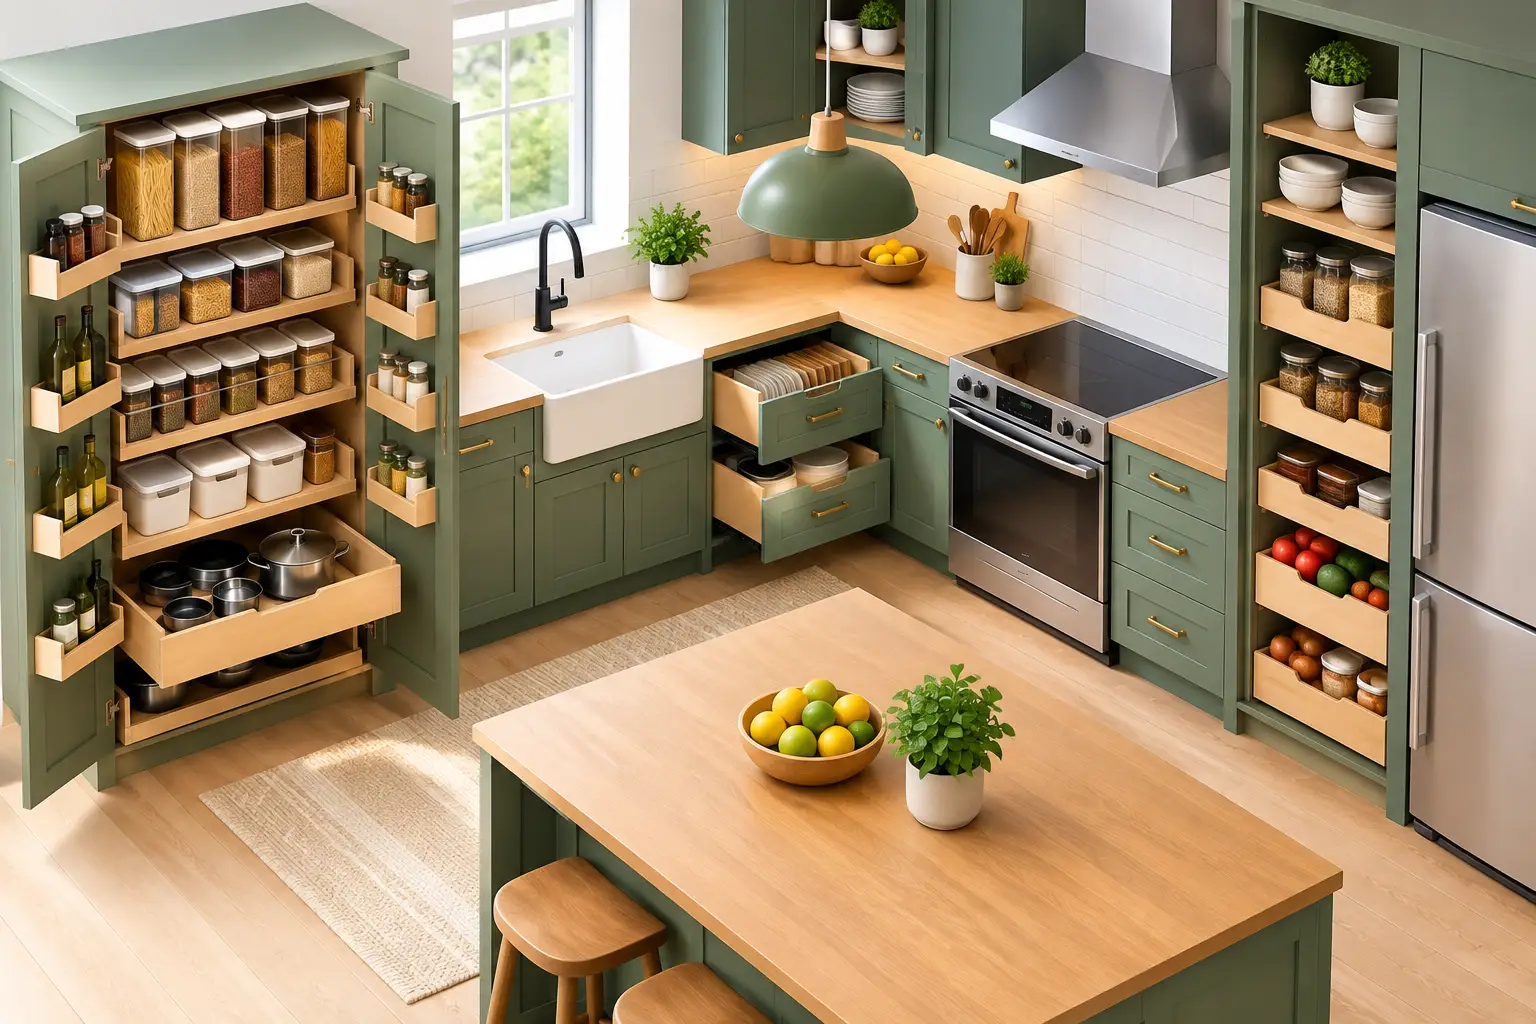
Pots, pans, cooking utensils, oils, spices, and everyday seasonings should be within easy reach of the cooking surface. Deep drawers are generally more practical than lower cabinets with shelves because they bring contents forward without requiring you to kneel or search into a dark back corner.
A shallow drawer can hold utensils, while a deeper drawer below can accommodate pans and lids. Vertical dividers can keep sheet pans, cutting boards, and serving trays upright near the oven. The exact arrangement depends on cabinet dimensions and cooking habits, but the principle remains the same: frequently used items should be accessible in one motion.
Give preparation its own storage
The prep zone benefits from knives, mixing bowls, cutting boards, measuring tools, food-storage containers, and a nearby waste pullout. If there is an island, consider how it is used. An island devoted to prep should include drawers or cabinets that serve prep work, rather than becoming a catchall for items with no designated home.
A trash and recycling pullout near the main preparation surface is one of the most practical decisions in a kitchen plan. It keeps cleanup contained and prevents people from crossing the room with scraps or packaging. Its location should be easy to reach without interrupting another person at the range or sink.
Store dishes where unloading is easy
Everyday plates, bowls, glasses, and flatware should be convenient to the dishwasher and dining area. This placement makes unloading faster and allows more than one person to move through the kitchen without crowding a single cabinet.
For many homeowners, drawers for plates and bowls are more comfortable than upper cabinets, particularly when designed with sturdy hardware and proper support. Upper cabinets remain valuable for glassware, serving pieces, and less frequently used items. The right choice depends on the room’s proportions, the desired visual balance, and who will use the kitchen most often.
Treat the pantry as a system
Pantry storage should make inventory visible. Adjustable shelving has value because household needs change, but shelf depth needs careful consideration. Shelves that are too deep can bury dry goods behind one another, while shelves that are too shallow may waste usable volume.
Pullout shelves, interior drawers, and categorized storage can improve access, especially in tall pantry cabinets. Still, not every pantry requires every accessory. A simple, well-proportioned pantry with clear sightlines can be more durable and useful than an overfitted arrangement with mechanisms that do not suit the household.
Choose Drawers, Shelves, and Cabinets With Purpose
Cabinetry should be selected for what it will hold, not just for the look of the elevation. Drawers are excellent for heavy cookware, dishes, dry goods, and small appliances because the full contents are visible when opened. They also make lower storage more accessible for homeowners who prefer not to bend deeply or reach into blind spaces.
Shelves remain appropriate for larger items, decorative pieces, and flexible storage. The key is proportion. A cabinet intended for a stand mixer or large stockpot needs sufficient interior height and depth. A cabinet for glassware should not be so deep that the back half disappears from daily use.
Corner storage deserves particular attention. A corner cabinet can be useful, but it should not become an expensive compromise that is difficult to access. In some layouts, a blind corner with a practical pullout makes sense. In others, it is better to simplify the cabinetry and invest the budget in drawers, a pantry, or a more functional adjacent cabinet.
Make Room for Appliances Without Letting Them Take Over
Small appliances create some of the most common storage frustrations. Coffee makers, blenders, mixers, air fryers, toasters, and food processors are useful, but they can quickly overwhelm the countertop if no intentional space is provided.
Start by deciding which appliances deserve permanent counter access. A frequently used coffee machine may justify a dedicated beverage area with nearby mugs, filters, and supplies. Appliances used weekly can be stored in an accessible base cabinet or appliance garage. Seasonal or occasional appliances can live in a pantry, basement, or another storage area rather than claiming premium kitchen space.
A refined kitchen does not need every surface to be empty. It needs the items left out to appear intentional. Planning for appliance storage protects the clean lines of custom cabinetry while keeping daily routines efficient.
Account for Waste, Cleaning, and the Less Visible Essentials
The most polished kitchen plans address the practical items people would rather not see. Cleaning products, dish towels, pet supplies, paper goods, and waste bins all need a logical home. When they are overlooked, they migrate to countertops, underused cabinets, or nearby closets.
The cabinet under the sink is a natural place for some cleaning supplies, but plumbing reduces usable space. A well-fitted tray or dedicated organizer can help, while a nearby utility cabinet may be better for bulk items. Consider where brooms, vacuums, and reusable bags will go as well. These are small decisions that make a kitchen feel orderly long after installation is complete.
Preserve Visual Balance Along With Function
Storage planning is also a design decision. Floor-to-ceiling cabinetry can create an impressive, tailored appearance and provide substantial capacity, yet too much uninterrupted cabinetry can make a smaller kitchen feel heavy. Open shelving can add warmth and display space, but it asks for regular editing and is not ideal for every household.
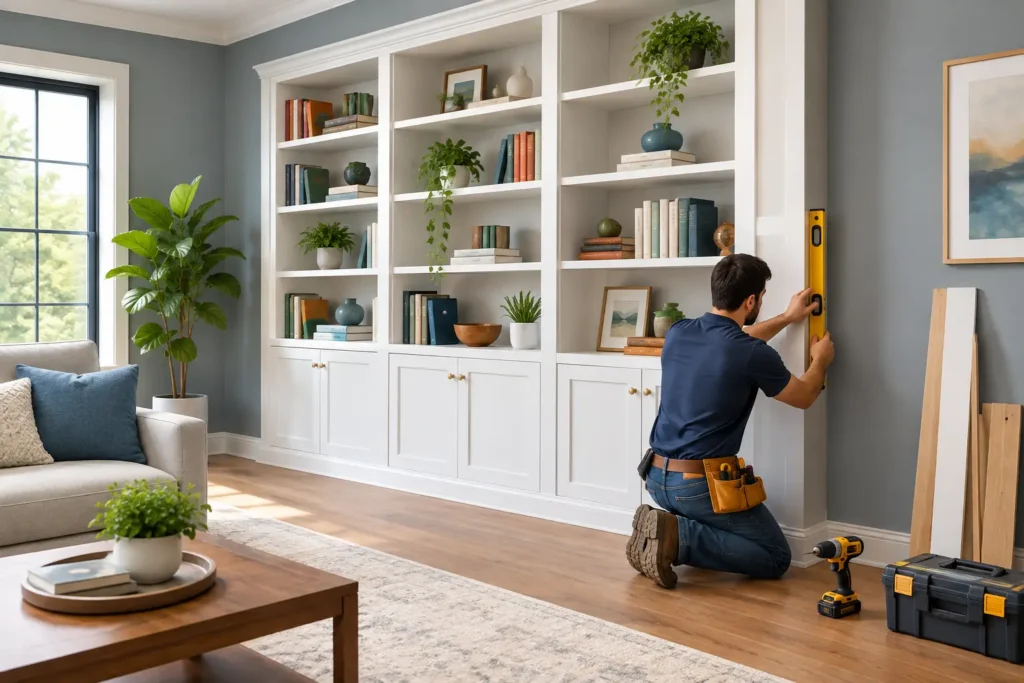
The right balance depends on natural light, ceiling height, the home’s existing architecture, and the desired level of maintenance. Integrated panels, finished end details, aligned reveals, and consistent hardware placement contribute to a refined result. These details may seem subtle on paper, but they determine whether cabinetry looks carefully built into the home or simply placed against a wall.
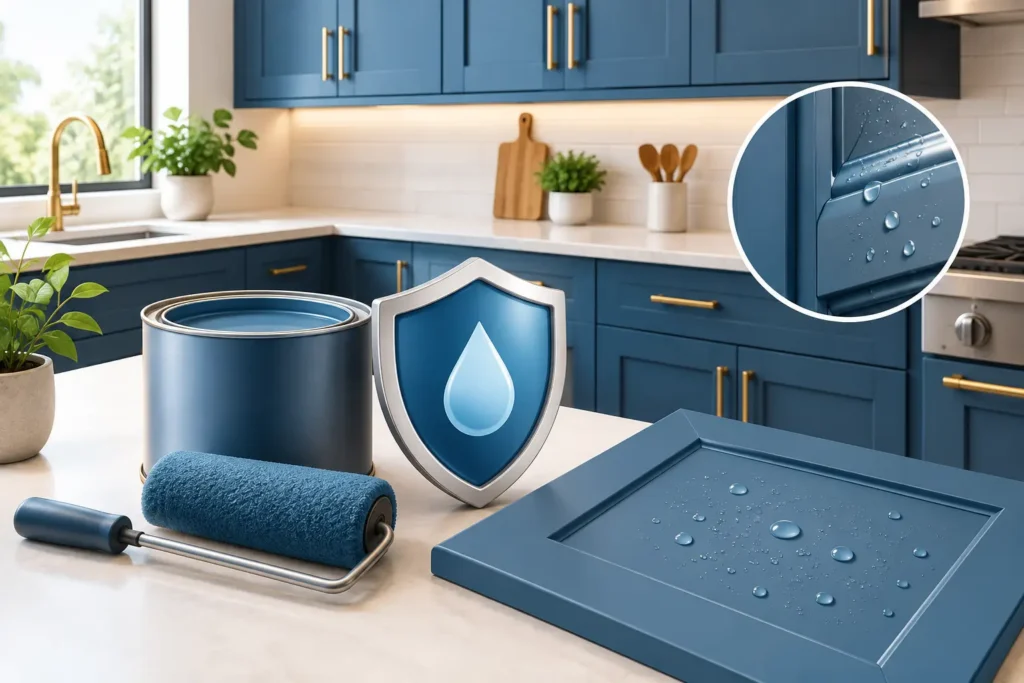
Material selection matters here, too. Durable drawer hardware, properly sized cabinet boxes, quality finishes, and precise installation protect both appearance and performance. Storage is used constantly. It should be built to handle that use with quiet, reliable operation.
Leave Flexibility for the Years Ahead
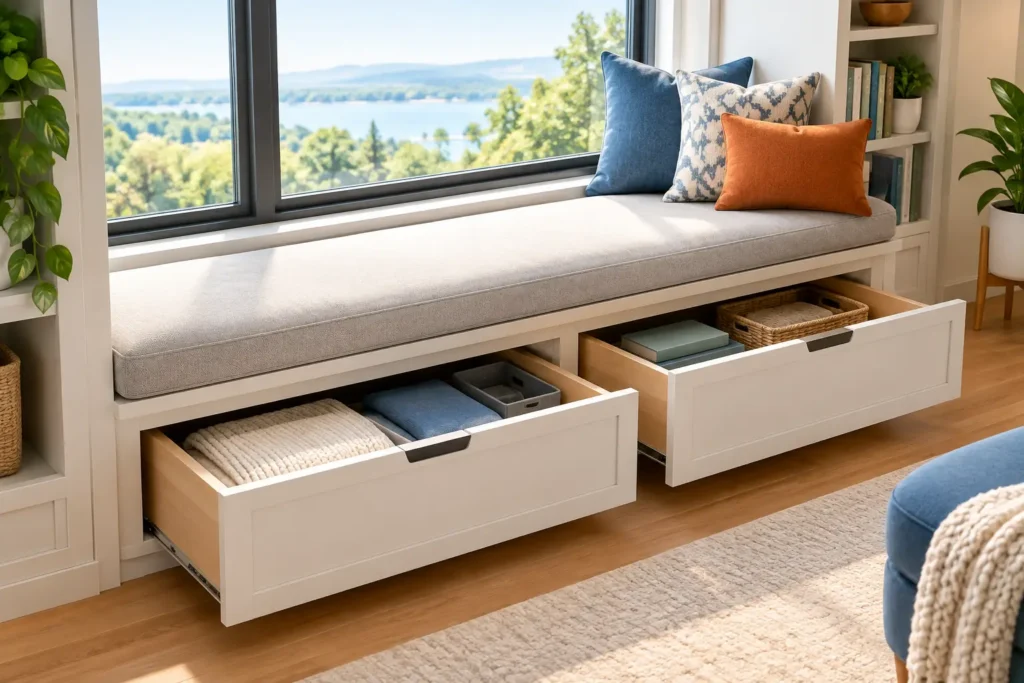
The best kitchen storage plans are specific without becoming rigid. Families grow, cooking habits change, and a home may eventually serve new needs. Adjustable shelves, appropriately sized drawers, and versatile pantry interiors offer useful flexibility without sacrificing the tailored character of the space.
Avoid designing every cabinet around a single novelty item. Instead, reserve specialty solutions for habits that are clearly established, such as a baking station for an avid baker or a dedicated coffee cabinet for a daily ritual. This approach keeps the kitchen personal and practical rather than overdesigned.
A thoughtful consultation can bring these decisions into focus before construction begins. With more than 25 years of hands-on craftsmanship, DoMolding helps Central New Jersey homeowners shape cabinetry and storage around the way their homes are actually lived in.
The most satisfying kitchens do not ask you to adapt to them. They support the rhythm of the home quietly, beautifully, and every day.