A narrow foyer can become the busiest square footage in the house by 8 a.m. Shoes collect at the door, coats land on chair backs, bags wait on the floor, and mail becomes a permanent pile. Well-planned small entryway storage solutions turn that daily drop zone into an organized, refined part of the home rather than a problem to work around.
The right approach is not simply adding more hooks or buying a freestanding organizer. In a compact entry, every inch needs a purpose, and each element should relate naturally to the home’s architecture. Custom cabinetry and finish carpentry make it possible to create storage that feels intentional, accommodates the household’s routines, and holds up to years of use.
Begin With How the Entryway Is Actually Used
A small entryway needs to serve the people who pass through it every day. A family with school-age children may need individual shoe storage, accessible backpack hooks, and a durable bench for getting ready. A couple may prefer a cleaner, more concealed arrangement for coats, keys, dog-walking supplies, and packages. A formal front hall may need storage that remains visually quiet when guests arrive.
Before deciding on a layout, consider what regularly enters and leaves through that door. Shoes, outerwear, umbrellas, sports equipment, pet accessories, reusable bags, and mail all require different types of storage. This is where generic furniture often falls short. It may offer a few open cubbies, but it rarely fits the wall, the ceiling height, or the specific items that create clutter.
A tailored design can separate everyday essentials from occasional items. The result is easier to maintain because each object has a logical home, rather than being hidden temporarily in an overcrowded closet.
Built-In Benches Add Function Without Visual Weight
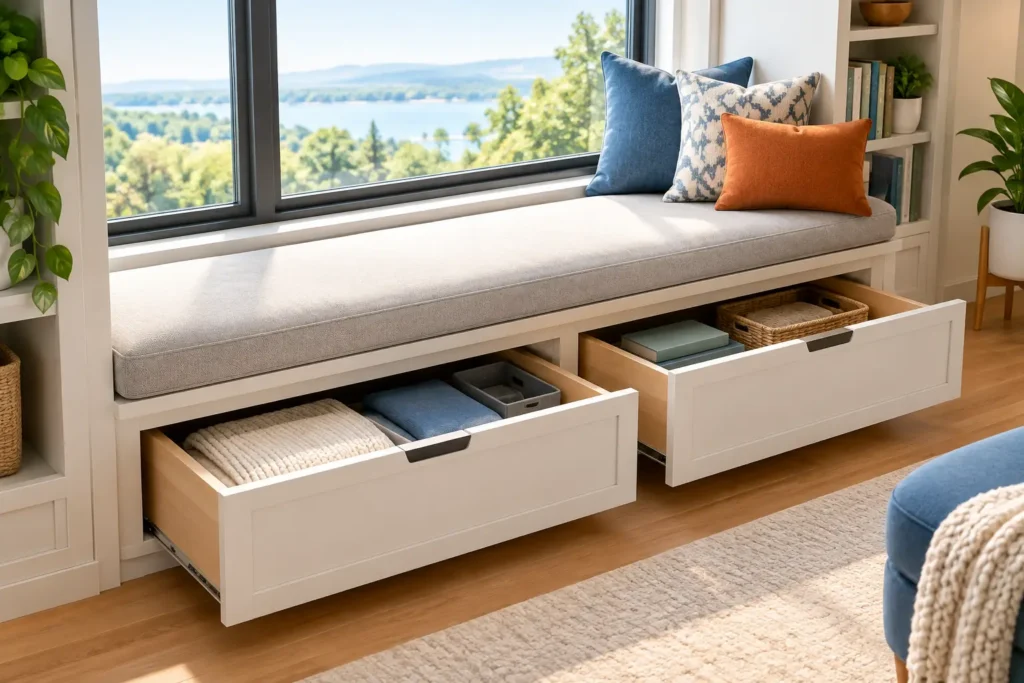
A storage bench is often the strongest starting point for a compact foyer, especially where there is a short uninterrupted wall. It provides a place to sit while putting on shoes and can conceal seasonal footwear, pet supplies, or other items that do not need to remain visible.
The proportions matter. A bench that is too deep can interrupt circulation in a narrow hall, while one that is too shallow may not be comfortable or useful. In most homes, the design should preserve a clear walking path and leave enough room for the door swing. A carefully measured built-in can achieve that balance far better than a standard bench selected after the fact.
Drawers are a refined option when access is important. They keep smaller items organized and avoid the frustration of reaching into a deep lift-top compartment. Lift-top benches can work well when the room is especially tight or when a clean, uninterrupted façade is the priority. The better choice depends on the available clearance and the items being stored.
A durable painted finish, a hardwood top, or a coordinated cushion can help the bench feel integrated with nearby trim, flooring, or wall paneling. The goal is not to fill the entry with furniture. It is to make one purposeful piece work harder.
Pair the Bench With Vertical Storage
When floor area is limited, the wall above the bench becomes valuable real estate. A tailored back panel with hooks creates an orderly place for coats and bags, while upper cabinets or open shelves can store less frequently used items. This familiar mudroom arrangement can be scaled down for a front entry without making the space feel crowded.
Open hooks are practical for daily use, but they require discipline. They are best when the household needs quick access and is comfortable with a lived-in appearance. If visual calm is more important, shallow upper cabinets or a tall coat cabinet can conceal outerwear behind doors.
A combination often works best: a few thoughtfully placed hooks for the current day’s jackets, with enclosed storage for everything else. This prevents the entryway from becoming a permanent coat rack.
Use Height Carefully in Small Entryway Storage Solutions
High ceilings can make a small entry feel more generous, but they also expose the limits of undersized furniture. A low shoe cabinet with blank wall above it may solve part of the clutter problem while leaving the room feeling unfinished. Floor-to-ceiling cabinetry, or a built-in composition that deliberately uses vertical space, can provide significant storage and a more architectural presence.
Upper cabinets are particularly useful for seasonal accessories, extra linens, and items that should be available but not immediately accessible. Their doors protect contents from dust and preserve a clean visual line. In a traditional home, the cabinetry can be detailed with classic panel profiles and crown molding. In a more transitional or contemporary setting, clean slab doors and restrained trim can create a tailored finish without excess ornament.
Not every wall should be filled from floor to ceiling. In an entry with limited natural light, a large bank of dark cabinetry can feel heavy. Lighter finishes, open space around a window, or a lower bench-and-paneling arrangement may be more appropriate. The best design responds to the room’s light, scale, and existing architectural character.
Make Shoe Storage Easy to Maintain
Shoes are usually the first source of entryway disorder because they are used constantly and come in different sizes. A successful solution needs enough capacity for the household’s daily rotation, not every pair of shoes owned.
Tilt-out compartments are useful in very shallow spaces, particularly near a front door or in a narrow vestibule. They preserve floor clearance while keeping shoes out of sight. Cubbies offer faster access and can be assigned by family member, though they look best when they are not overfilled. Pull-out trays inside a bench or cabinet provide a more premium, organized option and make cleaning easier.
For households that remove shoes at the door, allow for wet boots and muddy footwear. A ventilated tray, an easily cleaned base, and finishes selected for moisture resistance are practical details that protect the investment. Beautiful millwork should be designed for real life, especially in New Jersey’s wet springs and winter months.
Let the Storage Belong to the Home
Small entryway storage should not look like an isolated add-on. When the cabinetry aligns with door casings, baseboards, wall paneling, or nearby built-ins, it becomes part of the home’s interior architecture. This is especially valuable in older homes, where off-the-shelf storage can feel out of scale or disconnected from original details.
Material and finish decisions deserve the same care as the layout. A painted cabinet can echo kitchen cabinetry or existing trim. Natural wood can add warmth to a neutral foyer. Decorative paneling behind a bench can create depth and protect the wall from daily wear. Hardware should be durable, comfortable to use, and consistent with the home’s broader style.
There is also value in restraint. Too many finishes, oversized hooks, or excessive open shelving can make a small space feel busier than it is. A limited palette and clean lines allow the storage to look refined even when the household is in motion.
Details That Improve Everyday Function
The smallest installation choices often determine whether storage remains useful over time. Hooks should be secured to proper backing, not simply fastened into drywall. Cabinet doors need enough clearance from adjacent doors and walkways. Drawer pulls should be easy to grasp when hands are full. A bench cushion should be made from a durable, cleanable fabric if it will be used by children or pets.
Lighting can also make an entryway more practical. A small recessed fixture, a wall sconce, or integrated cabinet lighting can improve visibility on dark mornings without adding countertop clutter. If the storage includes a charging drawer or discreet outlet, it can create a defined place for phones and other daily essentials.
These details are not decorative extras. They are what make a custom solution feel considered, reliable, and built to last.
A Tailored Installation Is Worth the Planning
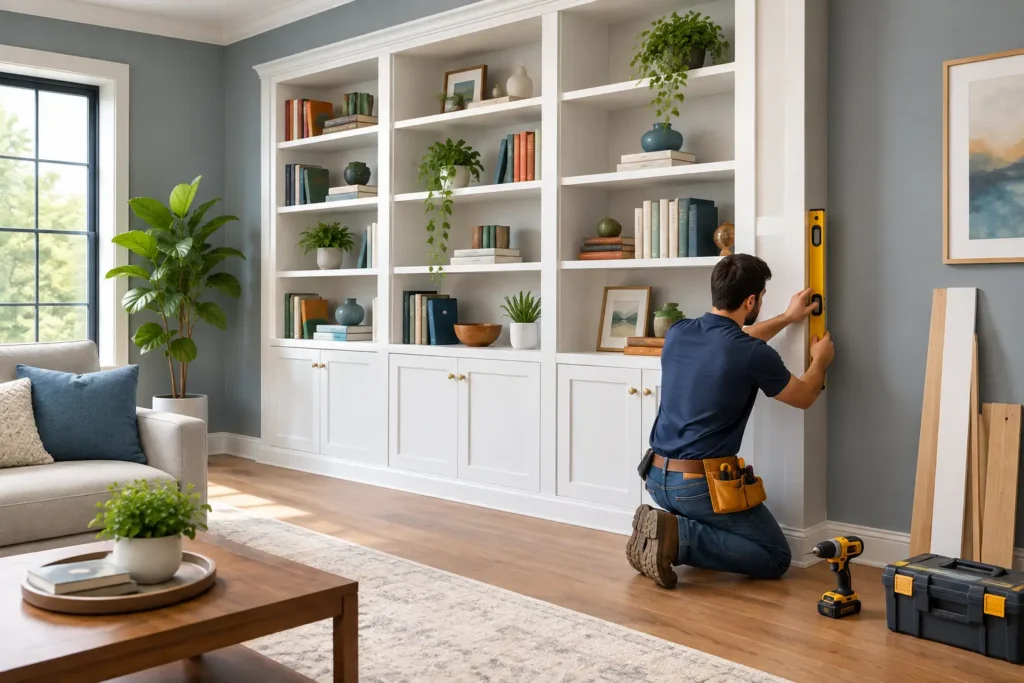
The difference between storage that merely fits and storage that performs well is careful measurement, material selection, and installation. Walls are rarely perfectly straight, floors may be uneven, and existing trim often needs to be matched or thoughtfully transitioned. Custom work accounts for those realities rather than masking them with filler pieces and compromises.
With more than 25 years of hands-on experience, DoMolding approaches built-in storage as a permanent improvement to the home. The process begins with the layout and the way the entry is used, then carries through to proportions, finish details, and precise installation. That level of planning is especially valuable in smaller spaces, where a few inches can change how comfortably the room functions.
A well-designed entryway should make leaving home easier and returning home calmer. When storage is tailored to the space and finished with care, even the smallest foyer can set a more organized, welcoming tone for the rooms beyond.