
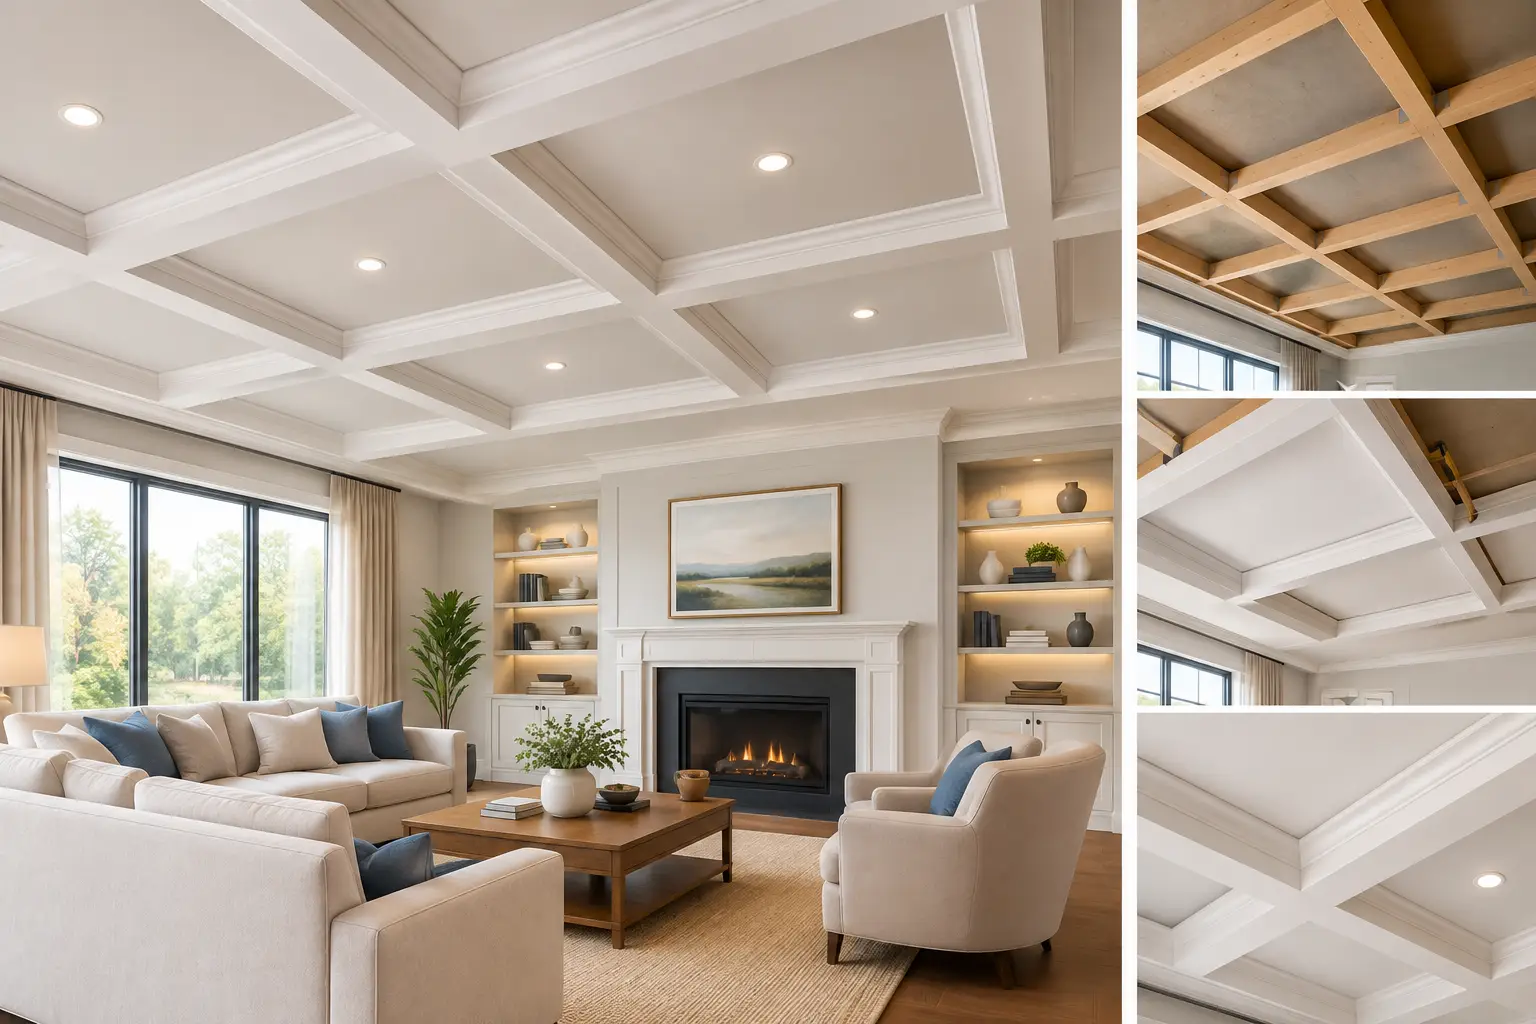
A coffered ceiling can make an ordinary room feel considered from every angle. But the difference between a ceiling that appears truly built into the architecture and one that feels applied afterward comes down to proportion, layout, material selection, and exacting installation. A professional coffered ceiling installation is not simply a grid of trim overhead. It is a tailored architectural feature designed to suit the room beneath it.
For homeowners in Central New Jersey, coffered ceilings are especially effective in dining rooms, home offices, family rooms, formal living spaces, and primary bedrooms. They bring depth to broad ceiling planes, establish visual order in open layouts, and add a refined detail that complements quality cabinetry, wall paneling, and architectural trim.
Start With the Room, Not the Ceiling Design
The best coffered ceiling designs begin with the room’s existing architecture. Ceiling height, room dimensions, window placement, door casings, cabinetry, fireplaces, and light fixtures all affect the right layout. A square grid may be appropriate in one room, while a rectangular pattern or a perimeter-focused design will create better balance in another.
This is why standard-sized kits and preplanned grids can fall short. A room that is slightly out of square, a centered chandelier, or an off-center fireplace can make a rigid pattern look noticeably wrong. Custom planning allows the coffers to align intentionally with the room rather than forcing the room to accept a generic pattern.
Ceiling height deserves particular attention. In rooms with eight-foot ceilings, shallower beams and restrained profiles can create character without making the space feel lower. Rooms with nine-foot, ten-foot, or taller ceilings can accommodate deeper coffers, wider beams, and more detailed molding profiles. Bigger is not always better. The goal is a design that feels like it belongs to the home.
Proportion Creates a Built-In Appearance
A well-proportioned coffered ceiling has visual rhythm. Beam widths, coffer sizes, border dimensions, and molding profiles should relate to one another and to other trim in the room. If existing baseboards, crown molding, door casings, or cabinetry have clean, simple lines, an overly ornate ceiling can look disconnected. Conversely, a traditional home with substantial millwork may call for more layered detail.
The border around the outer edge of the ceiling is often what makes the full composition feel deliberate. Without adequate perimeter spacing, the grid can appear crowded or improvised. Careful field measurements and layout planning help ensure that edge coffers do not become awkwardly narrow and that the central pattern lands where the eye expects it to.
What a Professional Coffered Ceiling Installation Involves
Precision starts before the first piece of material is cut. The ceiling must be evaluated for flatness, framing direction, existing fixtures, vents, and access points. Older homes may have slight inconsistencies that are not obvious at floor level but become visible once straight architectural lines are installed overhead. An experienced finish carpenter plans for those conditions rather than allowing them to compromise the finished appearance.
The layout is then transferred to the ceiling with attention to the room’s true visual center. This may differ from the measured center when a focal point such as a fireplace, bay window, or built-in cabinetry defines the space. Beams are installed to create crisp intersections and consistent reveals, while transitions at walls and crown molding are fitted for a clean, finished edge.
The final stages matter just as much as the framing. Nail holes, joints, seams, and miters must be properly prepared so the ceiling reads as one integrated feature after painting or staining. Small gaps and uneven joints may be easy to overlook during construction, yet they are highly visible on a ceiling when sunlight or recessed lighting casts across the surface.
A lasting installation also requires secure fastening into appropriate framing. Decorative components should not rely on adhesive alone, particularly where substantial wood or MDF assemblies are used. Proper attachment protects the investment and helps the ceiling remain stable through normal seasonal movement in the home.
Choosing Materials for Lasting Interior Detail
The right material depends on the desired profile, paint finish, budget, and conditions in the room. Paint-grade MDF is often a practical option for crisp, stable painted ceiling beams. It provides a smooth surface and can be milled into consistent profiles, making it well suited to many refined interior applications.
Solid wood may be preferred when a natural stain is part of the design or when a project calls for the character of real wood grain. It requires thoughtful selection and installation because wood naturally expands and contracts with changes in humidity. For a painted design, properly prepared wood, MDF, and other paint-grade components can all produce excellent results when selected for the application and finished carefully.
Material decisions should not be made in isolation. The ceiling finish needs to work with the home’s trim color, wall color, cabinetry, flooring, and overall style. A bright white coffered ceiling can sharpen a transitional dining room, while a warm neutral or subtle tonal contrast may create a quieter, more tailored effect in a family room or study.
Plan Lighting, Vents, and Technology Before Construction
A coffered ceiling can improve lighting design, but only when lighting is planned early. Recessed lights may be positioned within individual coffers, along beam lines, or in a pattern that supports the room’s use. A central chandelier or pendant often becomes a natural focal point, especially in a dining room or entry.
The placement of HVAC registers, smoke detectors, speakers, sprinkler heads, and ceiling-mounted technology should be resolved before installation. Trying to add these elements after the grid is complete can interrupt the symmetry that made the design appealing in the first place. In some cases, vents can be incorporated discreetly into a coffer or positioned within the perimeter to preserve the pattern.
Lighting also changes how profiles read. A deeper beam can cast attractive shadow lines in a room with ample natural light, while a more restrained design may be better in a lower-ceiling space with multiple recessed fixtures. The right approach depends on the room’s scale and how it is used at different times of day.
Where Coffered Ceilings Deliver the Most Value
Coffered ceilings are most successful where they reinforce a room’s purpose. In a dining room, they provide a composed setting for a table and chandelier. In a home office, they add structure and permanence that complements custom shelving or cabinetry. In a family room, they can give an open ceiling plane more architectural presence without changing the room’s practical function.
They are also a strong choice for homes where the architecture needs more definition. Newer homes often have generous room sizes and clean finishes but limited millwork. Adding a tailored ceiling treatment can establish a more finished, enduring character without requiring a full renovation.
That said, not every ceiling needs coffers. A room with low ceilings, abundant existing detail, or an irregular layout may be better served by crown molding, a tray ceiling treatment, or decorative wall paneling. The most effective decision is one that supports the entire interior rather than adding detail simply for detail’s sake.
A Detail Worth Installing With Care
A coffered ceiling is visible every day, from nearly every point in the room. Its lines need to be straight, its proportions intentional, and its finish consistent with the craftsmanship found throughout the home. At DoMolding, each project is approached as a custom architectural detail, with careful planning and precise finish carpentry guiding the work from initial layout through final preparation.
When a ceiling is designed around the room instead of imposed on it, the result feels natural, refined, and built to last. Before selecting a pattern, take time to consider the room’s height, focal points, lighting, and surrounding millwork. Those decisions are what turn a decorative ceiling into a lasting part of the home’s architecture.